SIGN UP Login/Register
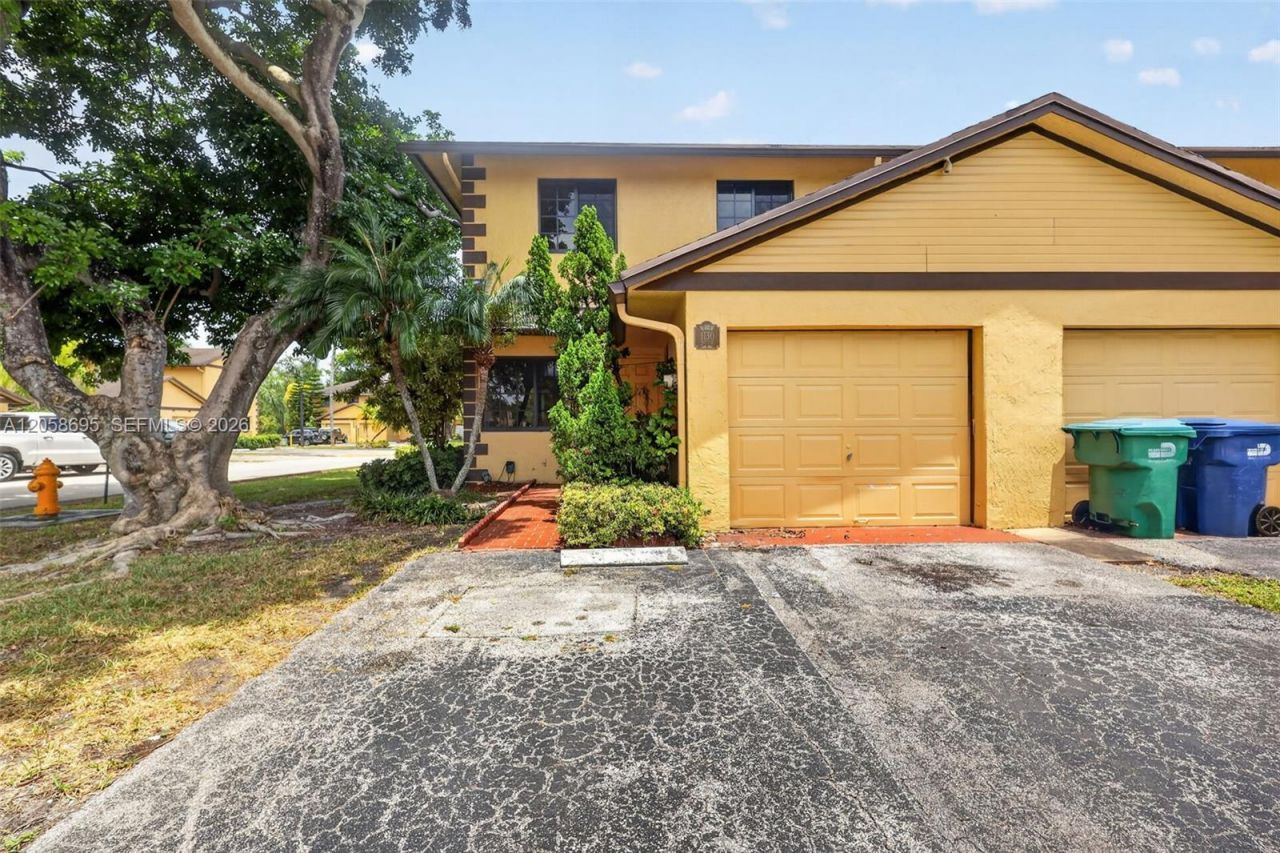
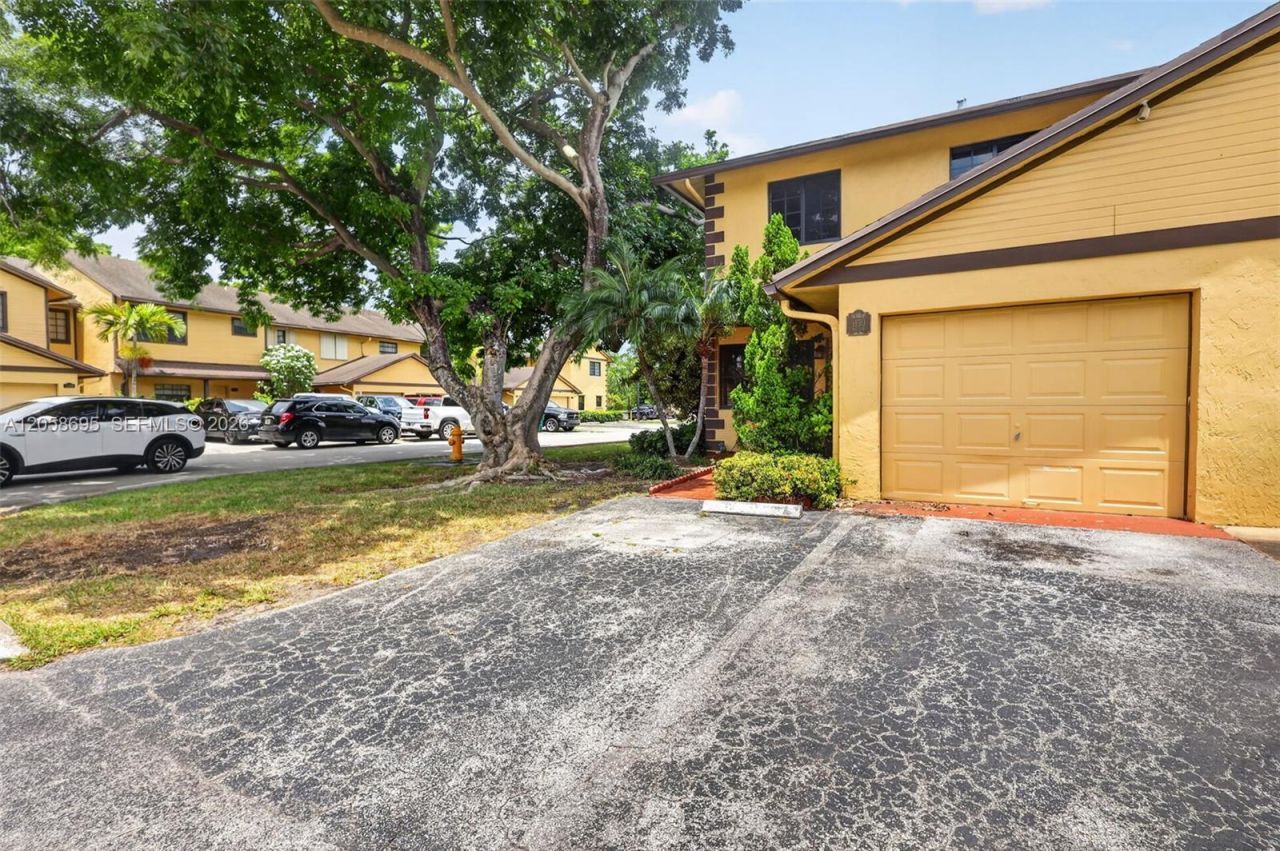
1130 NE 210th Ter, Miami, FL 33179 Photo
New
1130 NE 210th Ter, Miami, FL 33179 Photo
New
1130 NE 210th Ter, Miami, FL 33179 Photo

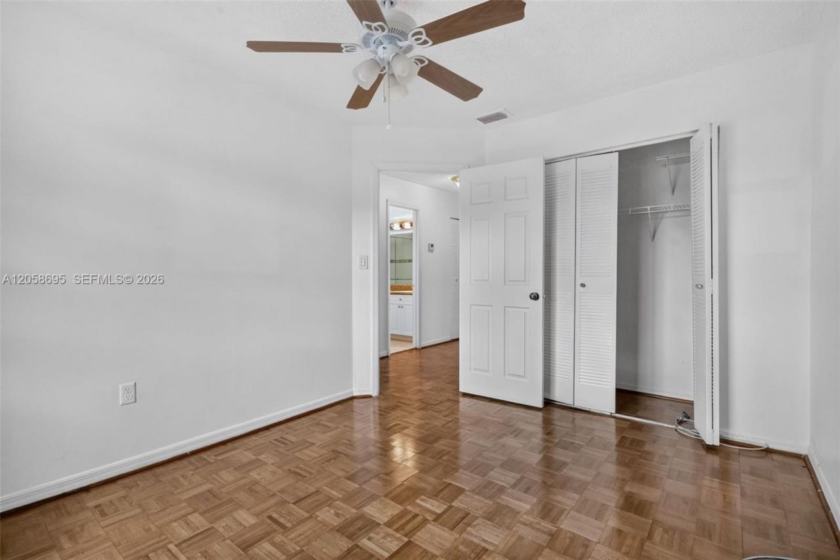
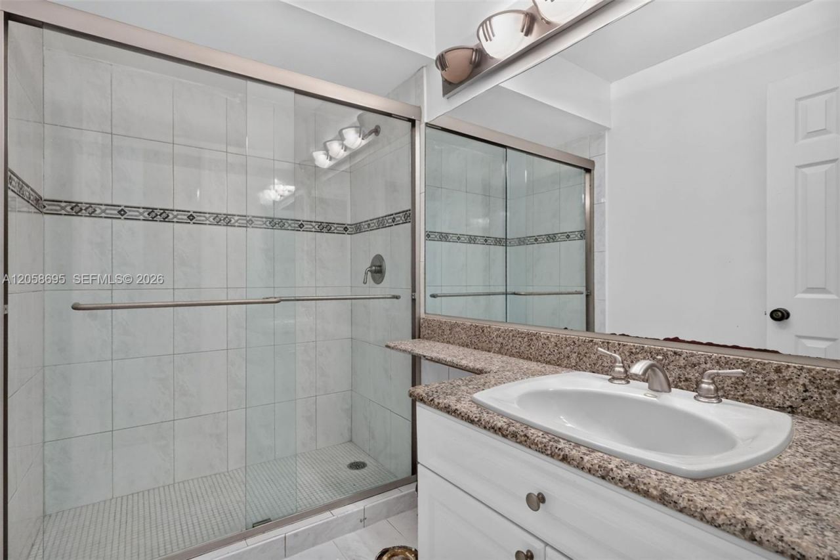
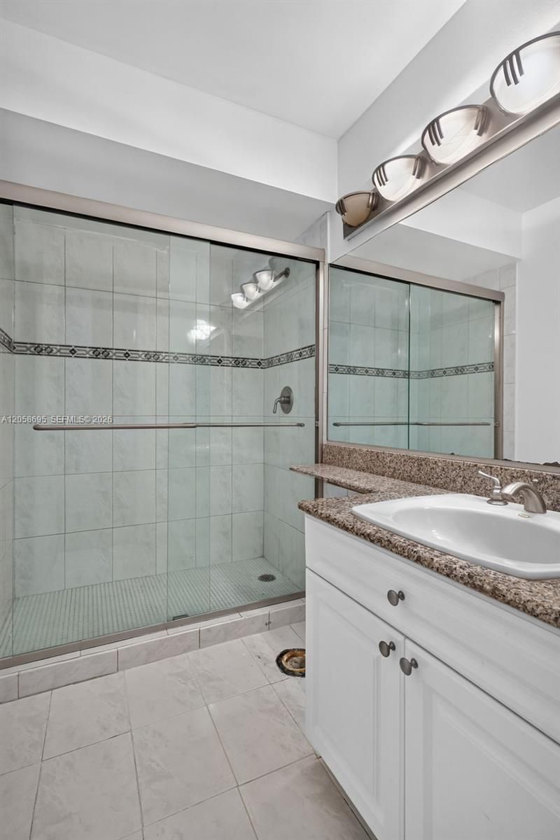
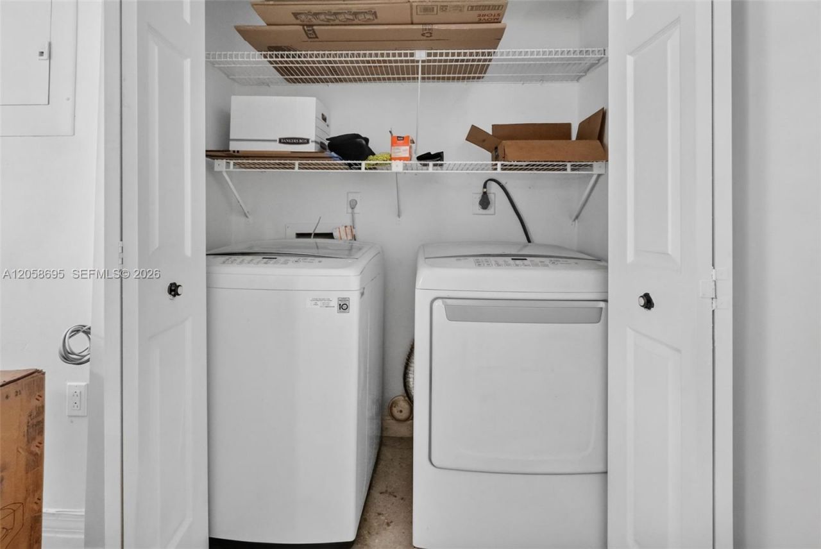
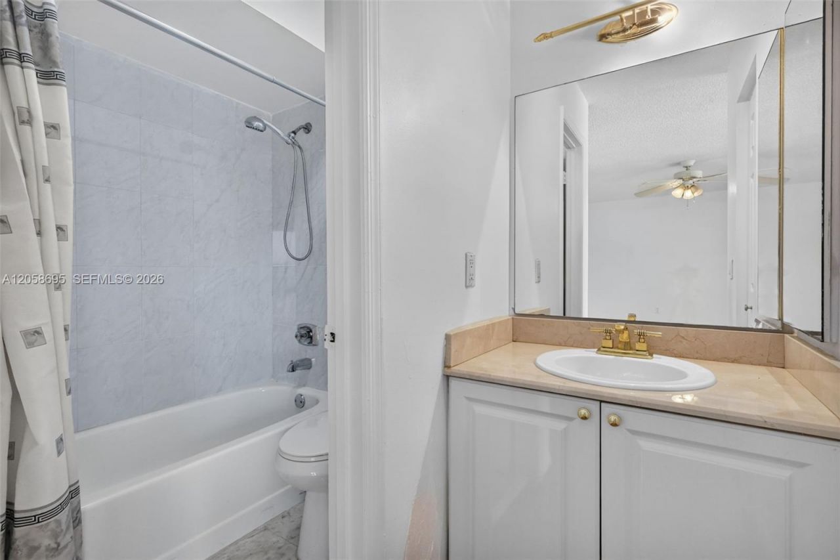
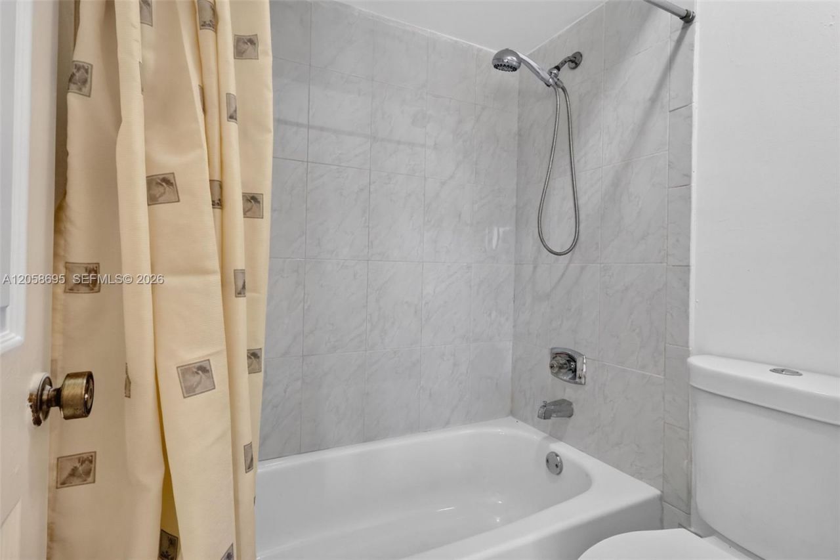
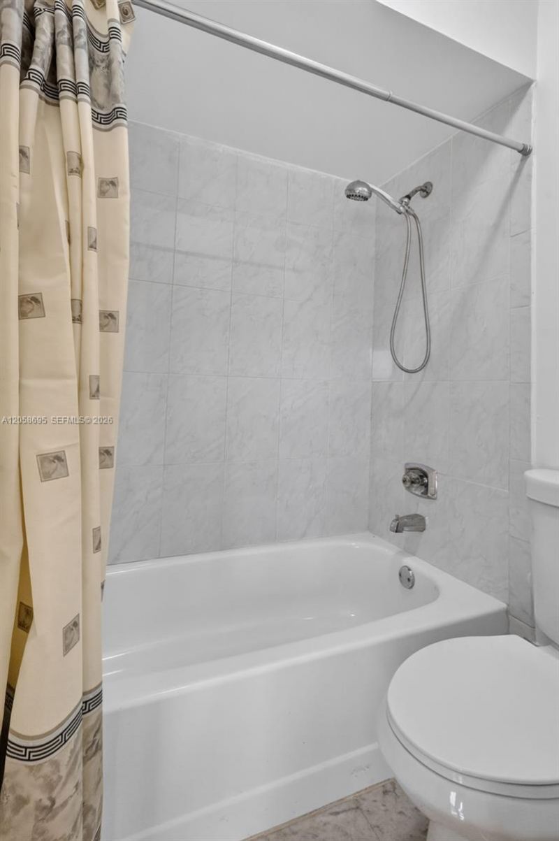
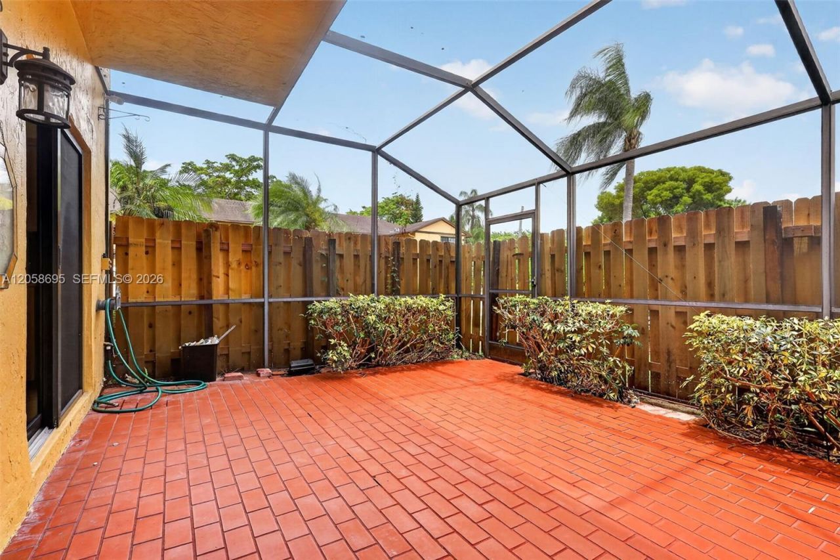
38 Total Photos [Click to View All]

1130 NE 210th Ter Miami, FL 33179
$450,000
  • Beds
    3
  • Baths
    2 full 1 partial
  • Total Square Feet
    1,466

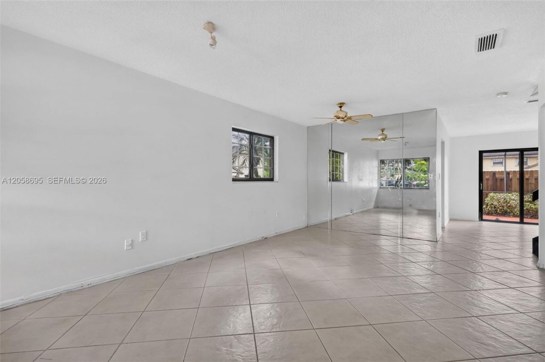
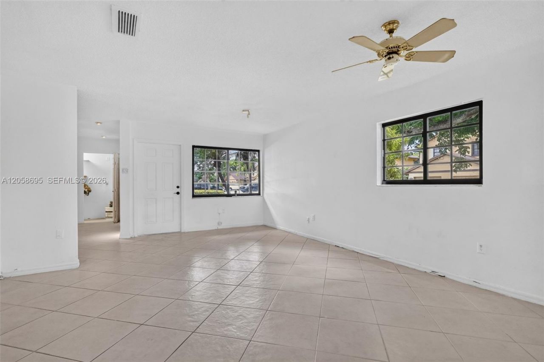
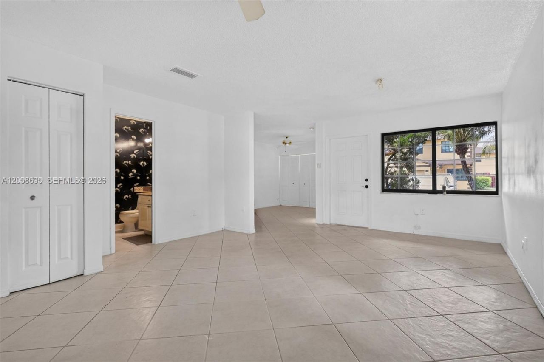
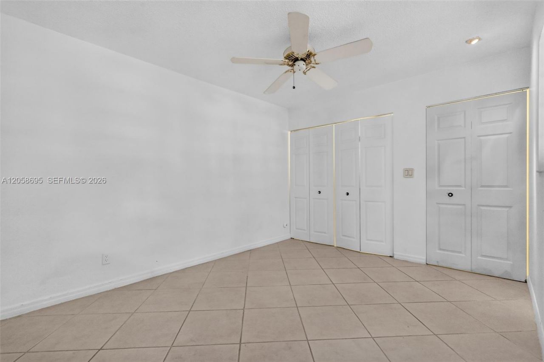
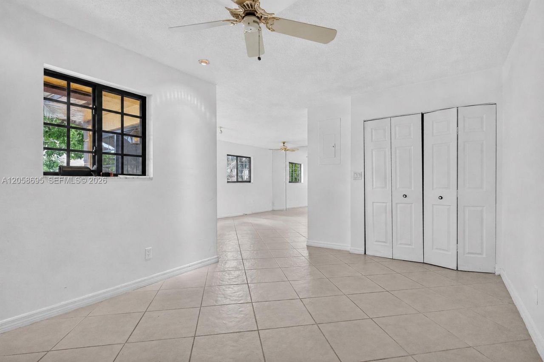
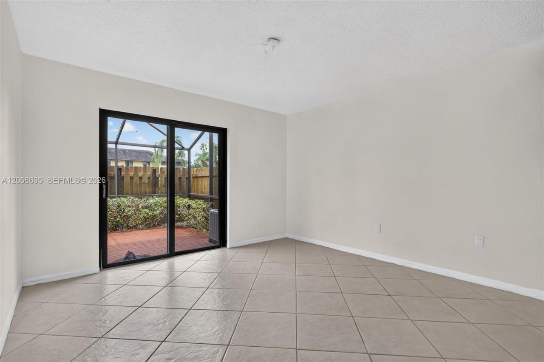
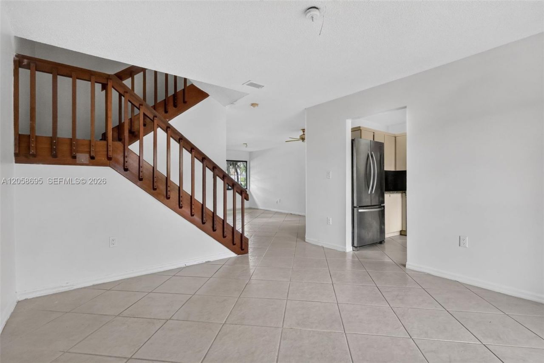
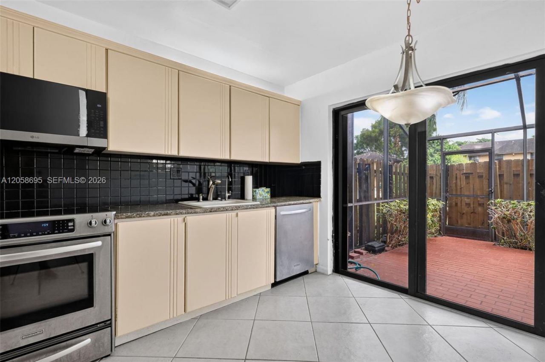
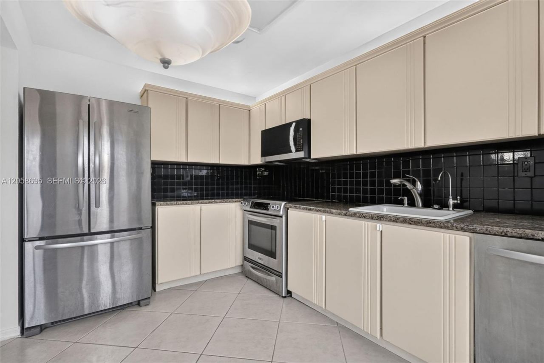
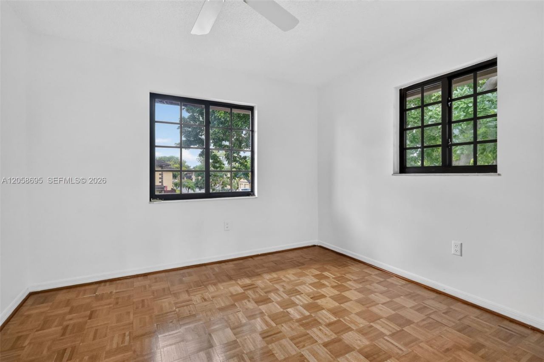
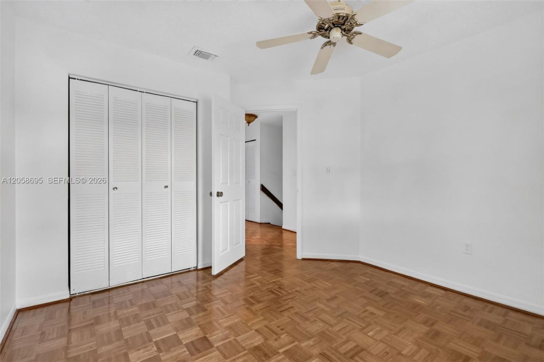
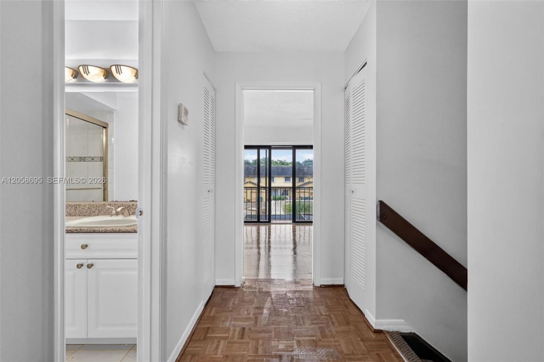
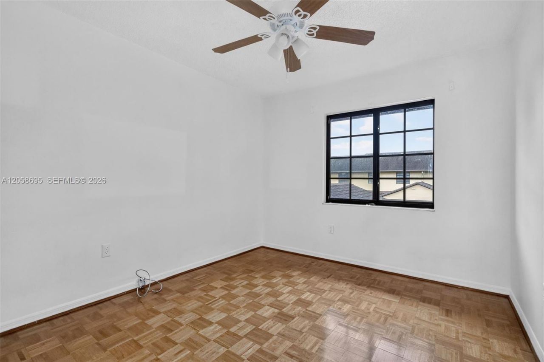
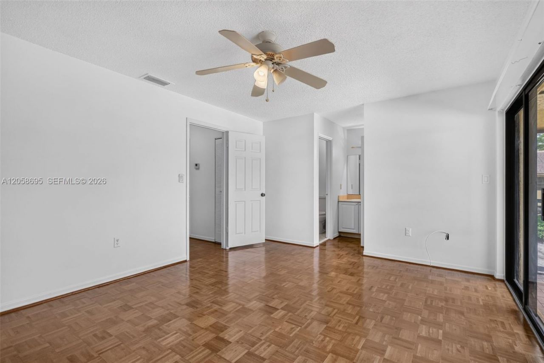
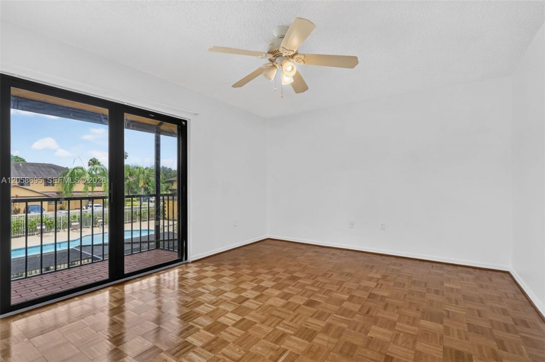
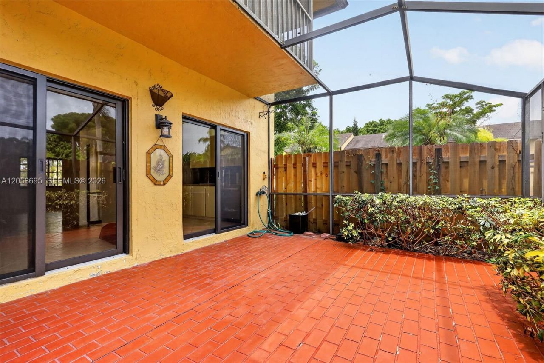
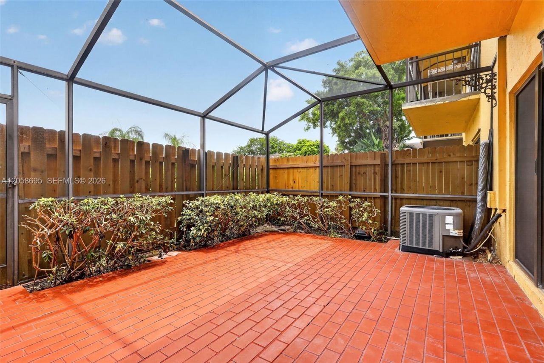
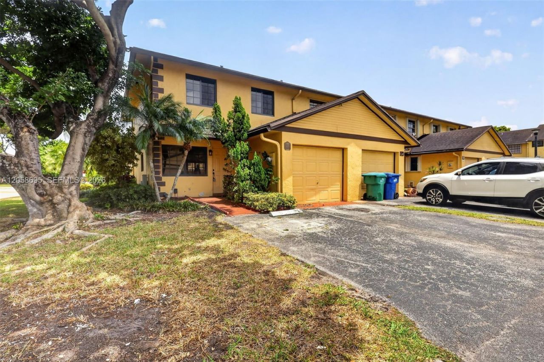
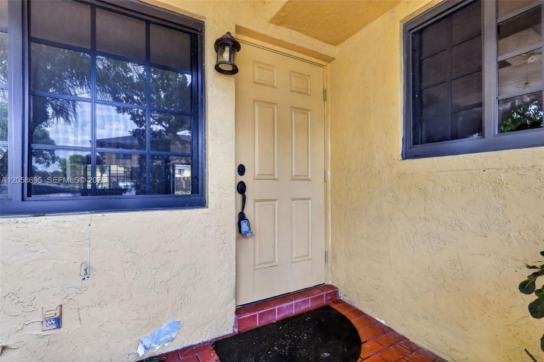
Discover exceptional living in this impeccably maintained,3/2,5 with office one-owner residence where pride of ownership is evident in every detail. Perfectly positioned on the largest corner lot in the community, this exceptional home offers privacy, generous outdoor space, a location with top-rated schools, easy access to major highways, Aventura, premier shopping, and fine dining Designed for both comfortable living and effortless entertaining, the home features newly cleaned ceramic tile flo...

View More

Property Summary

MLS Number: A12058695
Status: Active
Days on Market: 6
Subdivision: TOWNHOMES OF MONTEREY
County: Miami-Dade
Bedrooms: 3
Total Square Feet: 1,466
Price Per Sq. Ft.: $307
Style: Corner Unit
New Constuction: No
Waterfront: No
Property Type: Residential - Townhouse
Cooling: Ceiling Fan(s), Central Air, Electric
Fenced: Yes
Heating: Central, Electric
Stories: 2.0
Taxes: $9,528
Year Built: 1986
HOA Fee: 190/ Monthly

Featured Amenities

First Floor Entry
Stacked Bedroom
Volume Ceilings
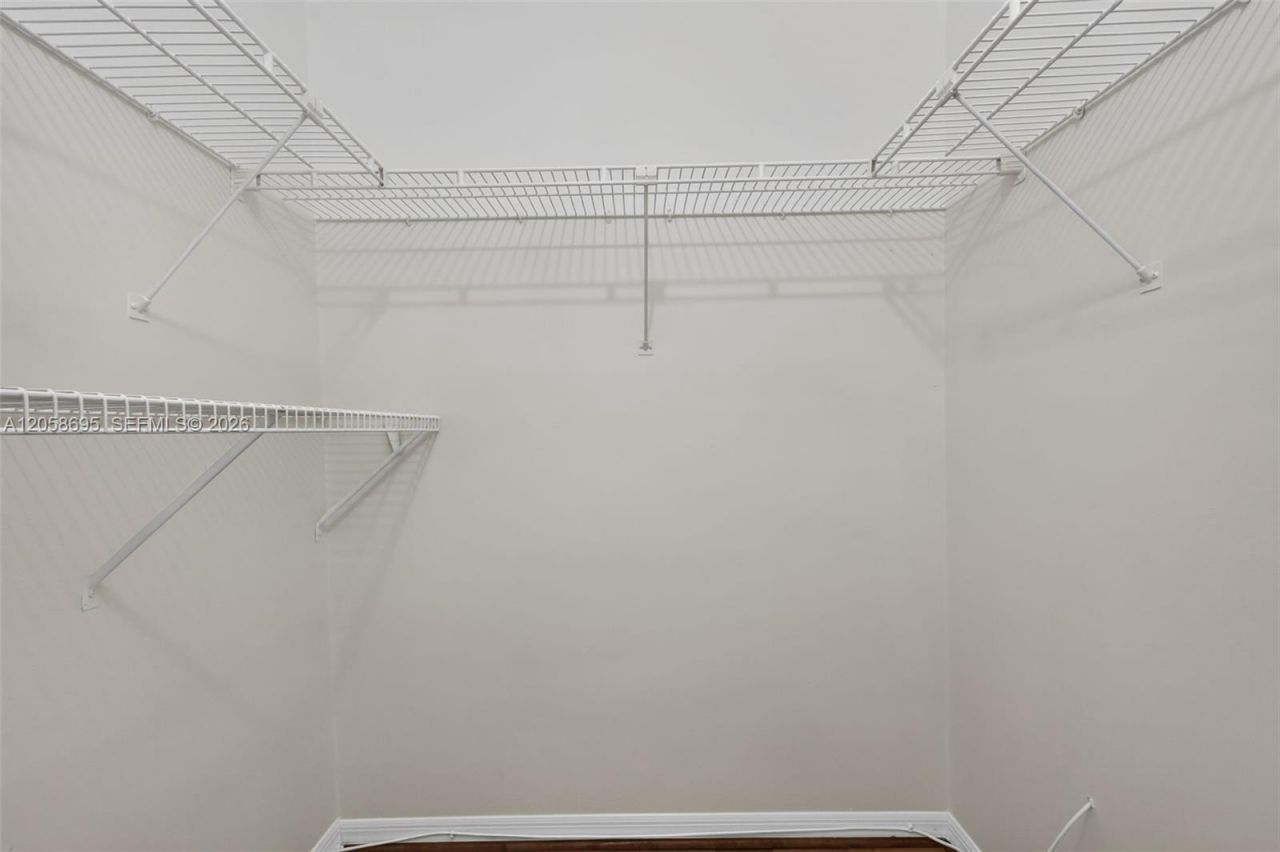
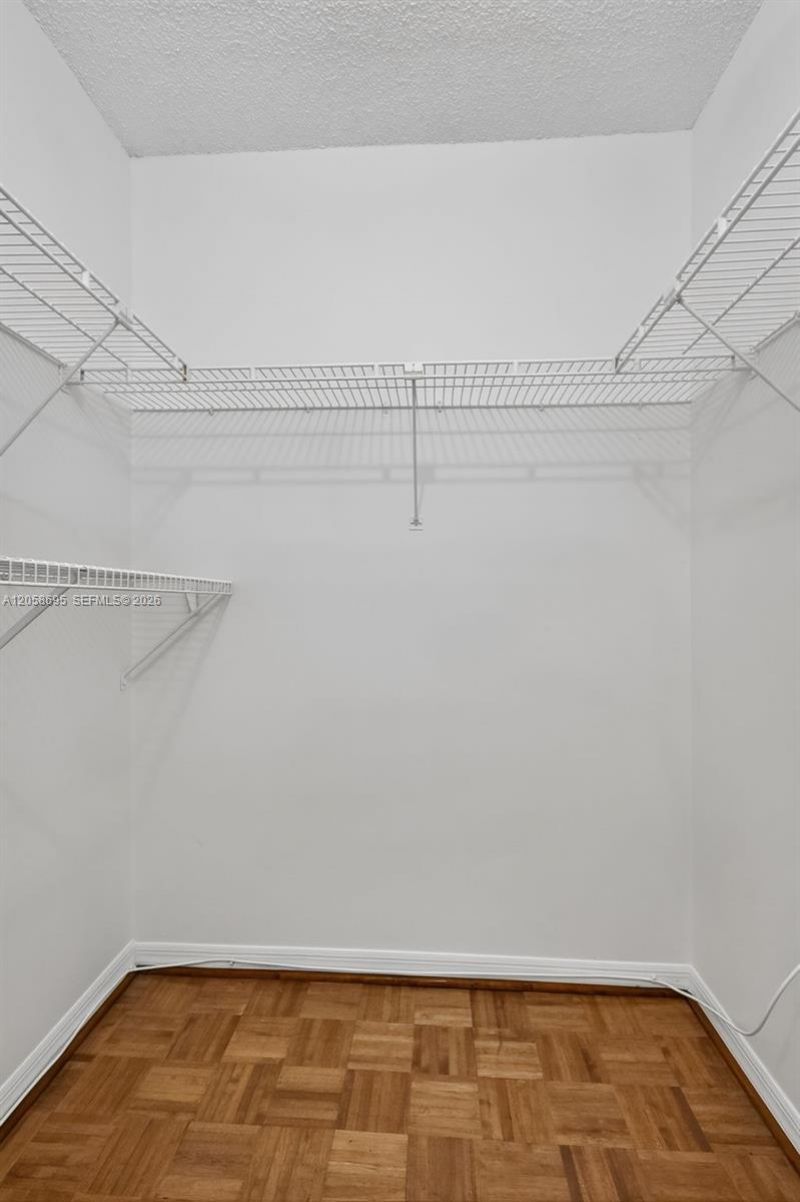
Walk-In Closet(s)
Exterior Lighting
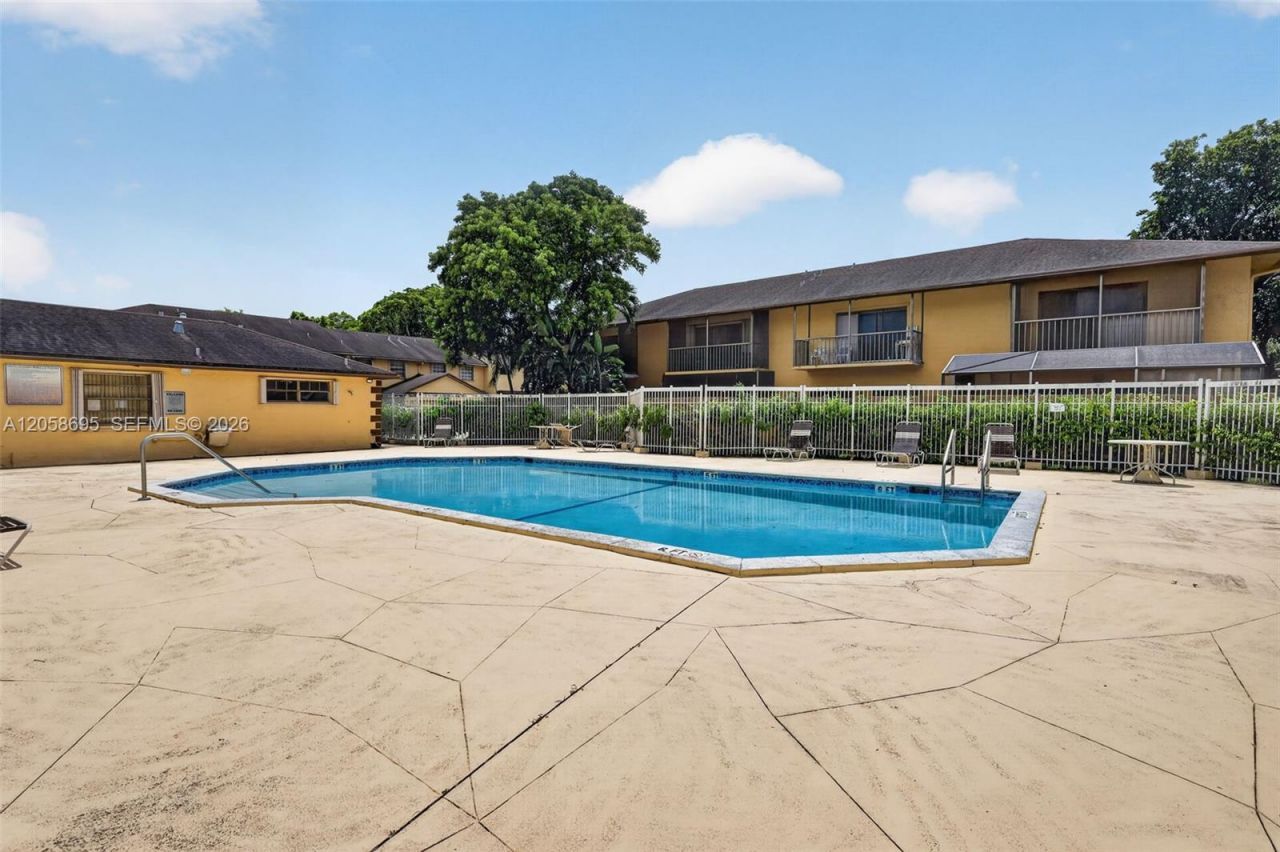
Pool

Property Details

Appliances: Dishwasher, Disposal, Dryer, Electric Range, Electric Water Heater, Microwave, Refrigerator, Washer
Crops Included Y/N: No
Days on Site: 6
Exterior: CBS Construction
Fencimg: Fenced
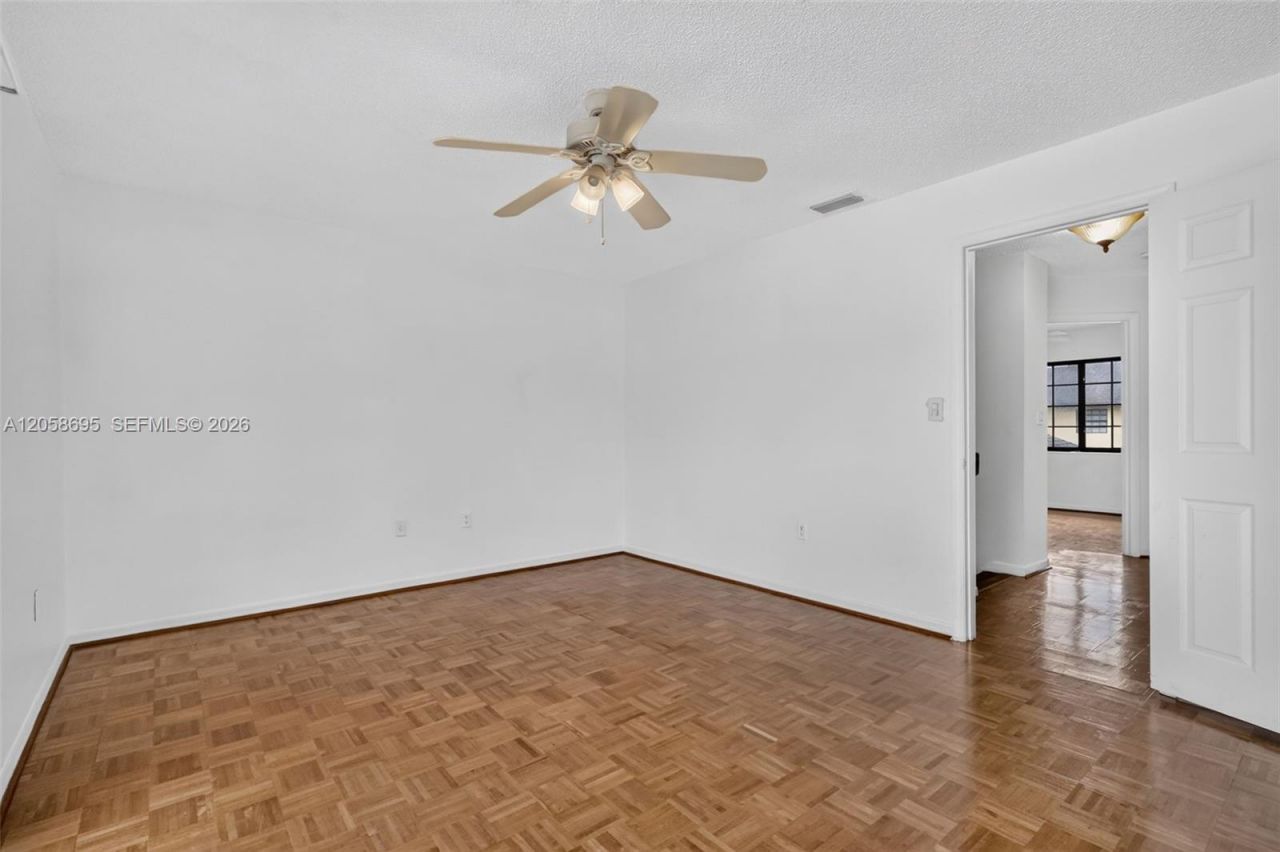
Flooring: Ceramic Floor, Parquet
Home Style: Corner Unit
Home Warranty Y/N: No
Lease Considered Y/N: No
Listing Terms: All Cash, Conventional, FHA, VA Loan
Parcel#: 30-12-32-021-0750
Parking: 2 Or More Spaces
Parking Notes: 2 Or More Spaces
Property Attached Y/N: Yes
Property Sub-Type: Townhouse
Security: Other
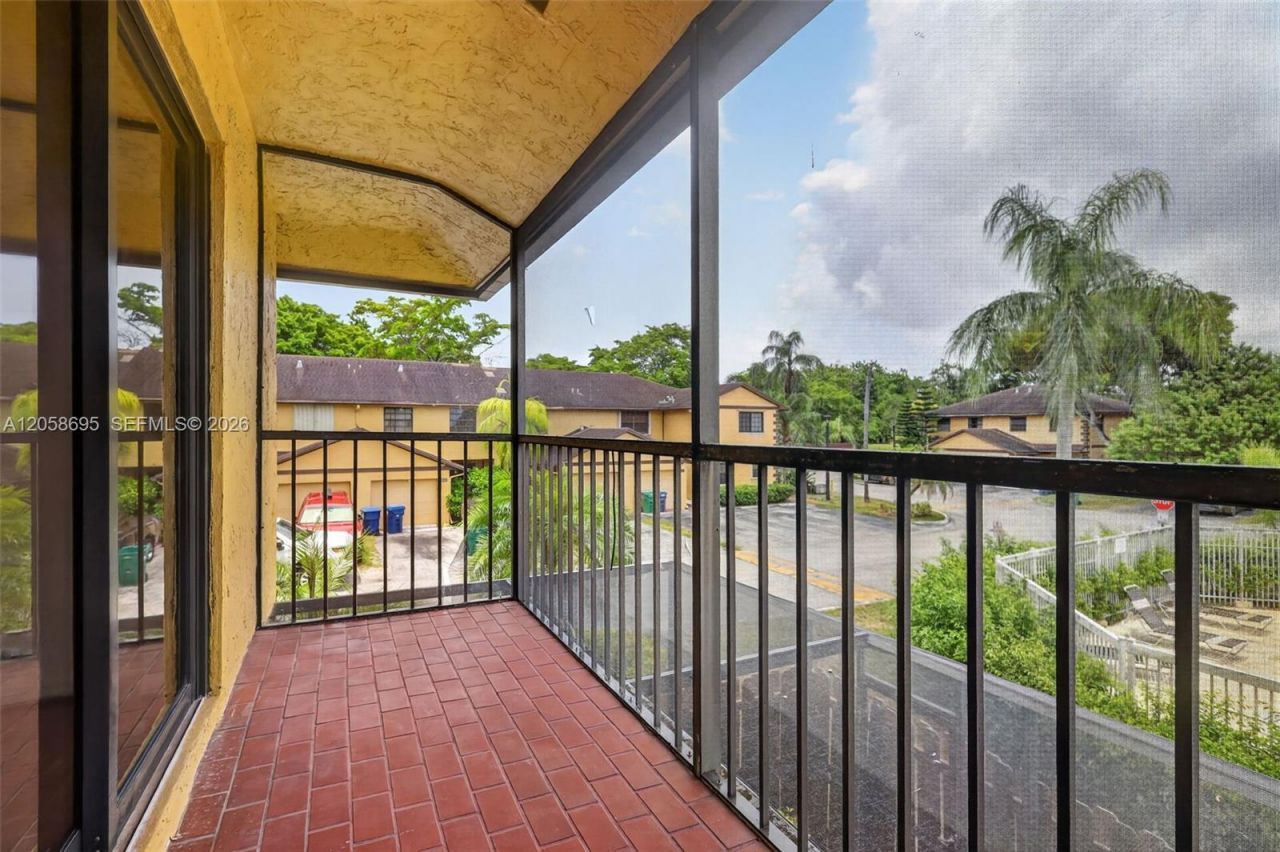
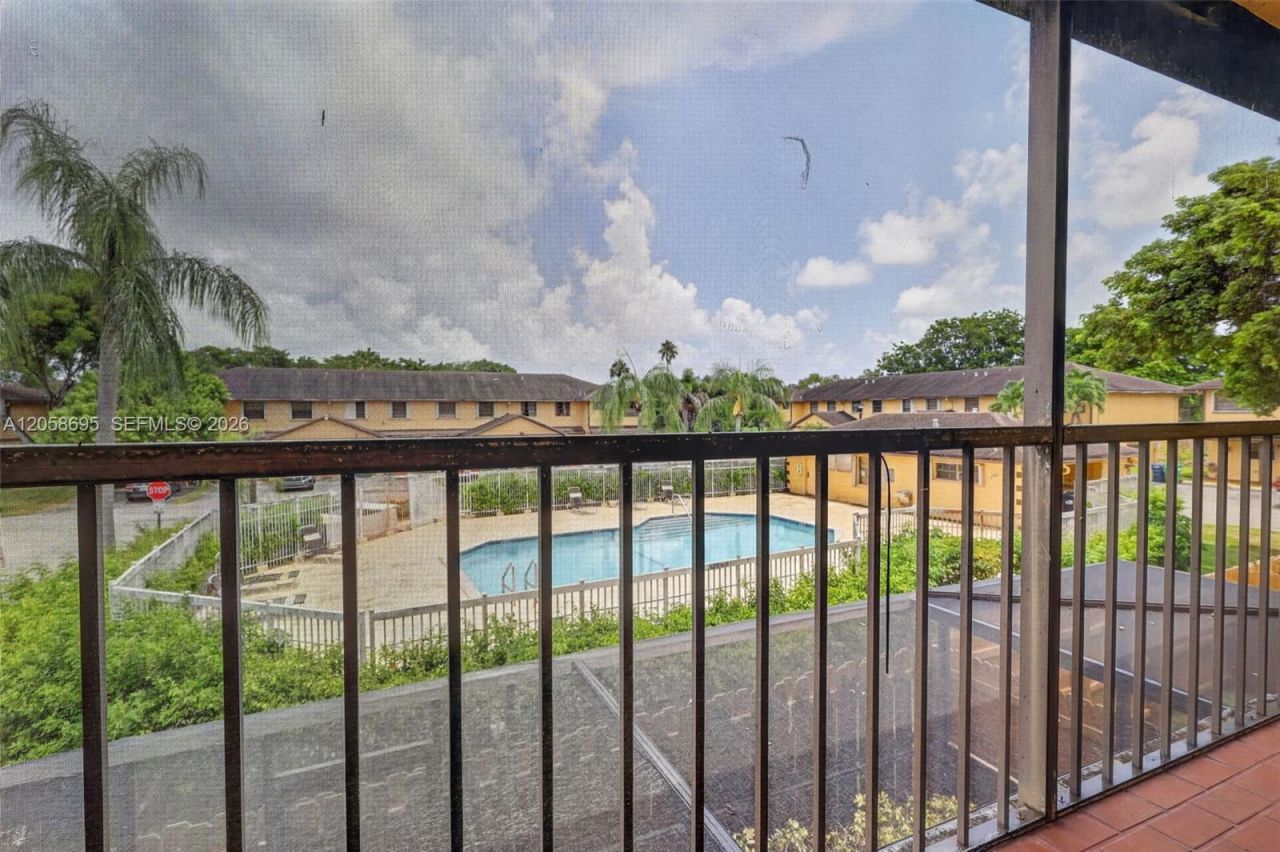
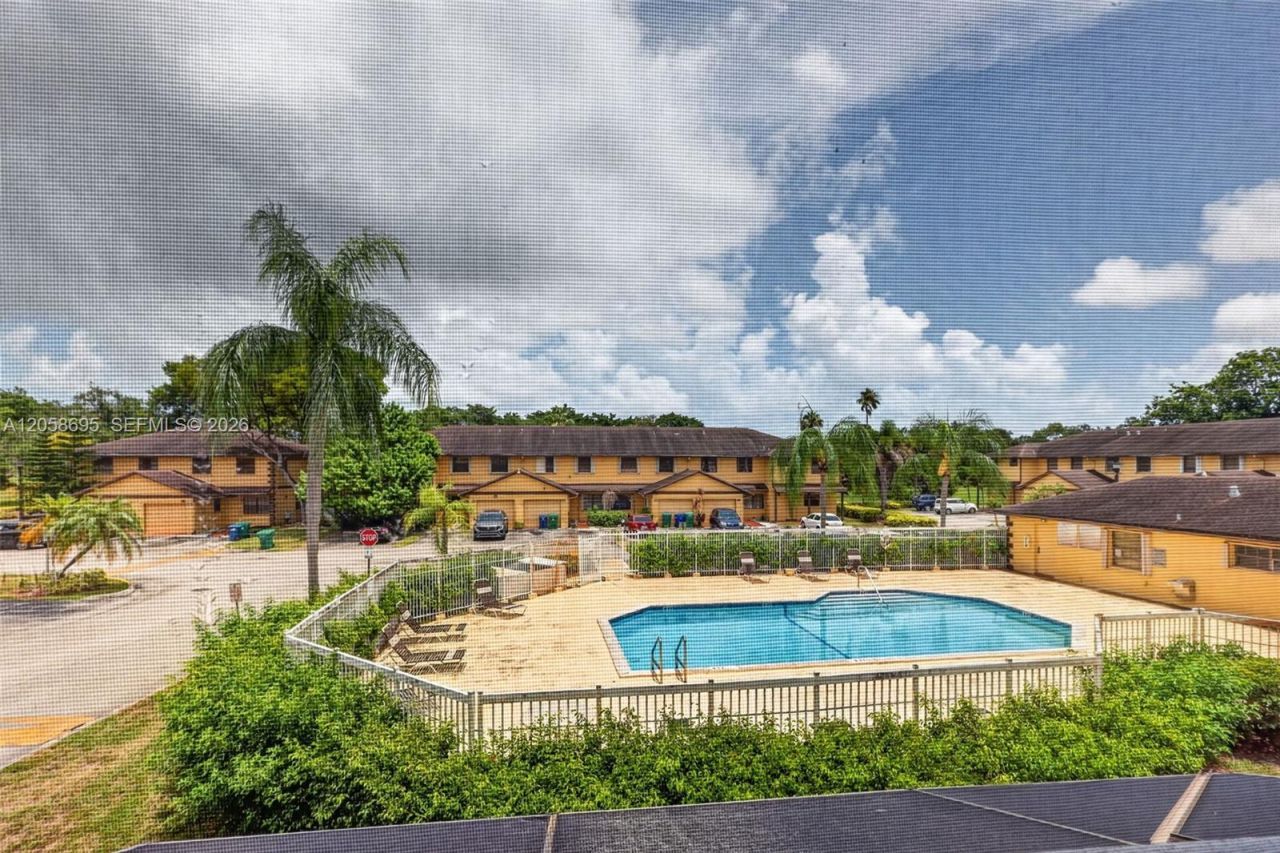
Special View Info: Pool Area View
Window: Complete Impact Glass
Construction: CBS Construction

Local Schools

High School: Michael Krop
Middle School: Highland Oaks
Elementary School: Ives; Madie

Neighborhood Information

Neighborhood Map

Neighborhood Hero

Neighborhood Highlights

Neighborhood Characteristics

Neighborhood Market Trend

Neighborhood Schools

Courtesy of

Agency Name: The Keyes Company
Agent Name: Leslie Dorn
Agency Phone: 305-822-9800

agent picture

Presented by

Agent Name: John Sousa
Agent Phone: 561.339.1015
Agency Title: Illustrated Properties
Request Info

IDX logo

John Sousa
ipre.com
Agent Cell:
561.339.1015
Office Phone:
561.626.7000

Mortgage Calculator

%
years/fixed
yearly
yearly (est.)

Estimated Payment

$ 3,134.81 Principal & Interest $2,209.56 Property Tax $794.00 Homeowner's Insurance $131.25
Mortgage Logo

Login to My Illustrated Account

Pixel