SIGN UP Login/Register
263 Brittany F, Delray Beach, FL 33446 Photo
New - 4 Hours Ago
263 Brittany F, Delray Beach, FL 33446 Photo
New - 4 Hours Ago
263 Brittany F, Delray Beach, FL 33446 Photo

12 Total Photos [Click to View All]

263 Brittany F Delray Beach, FL 33446
$1,550.00 / Annual (1 Year or More)
  • Beds
    1
  • Baths
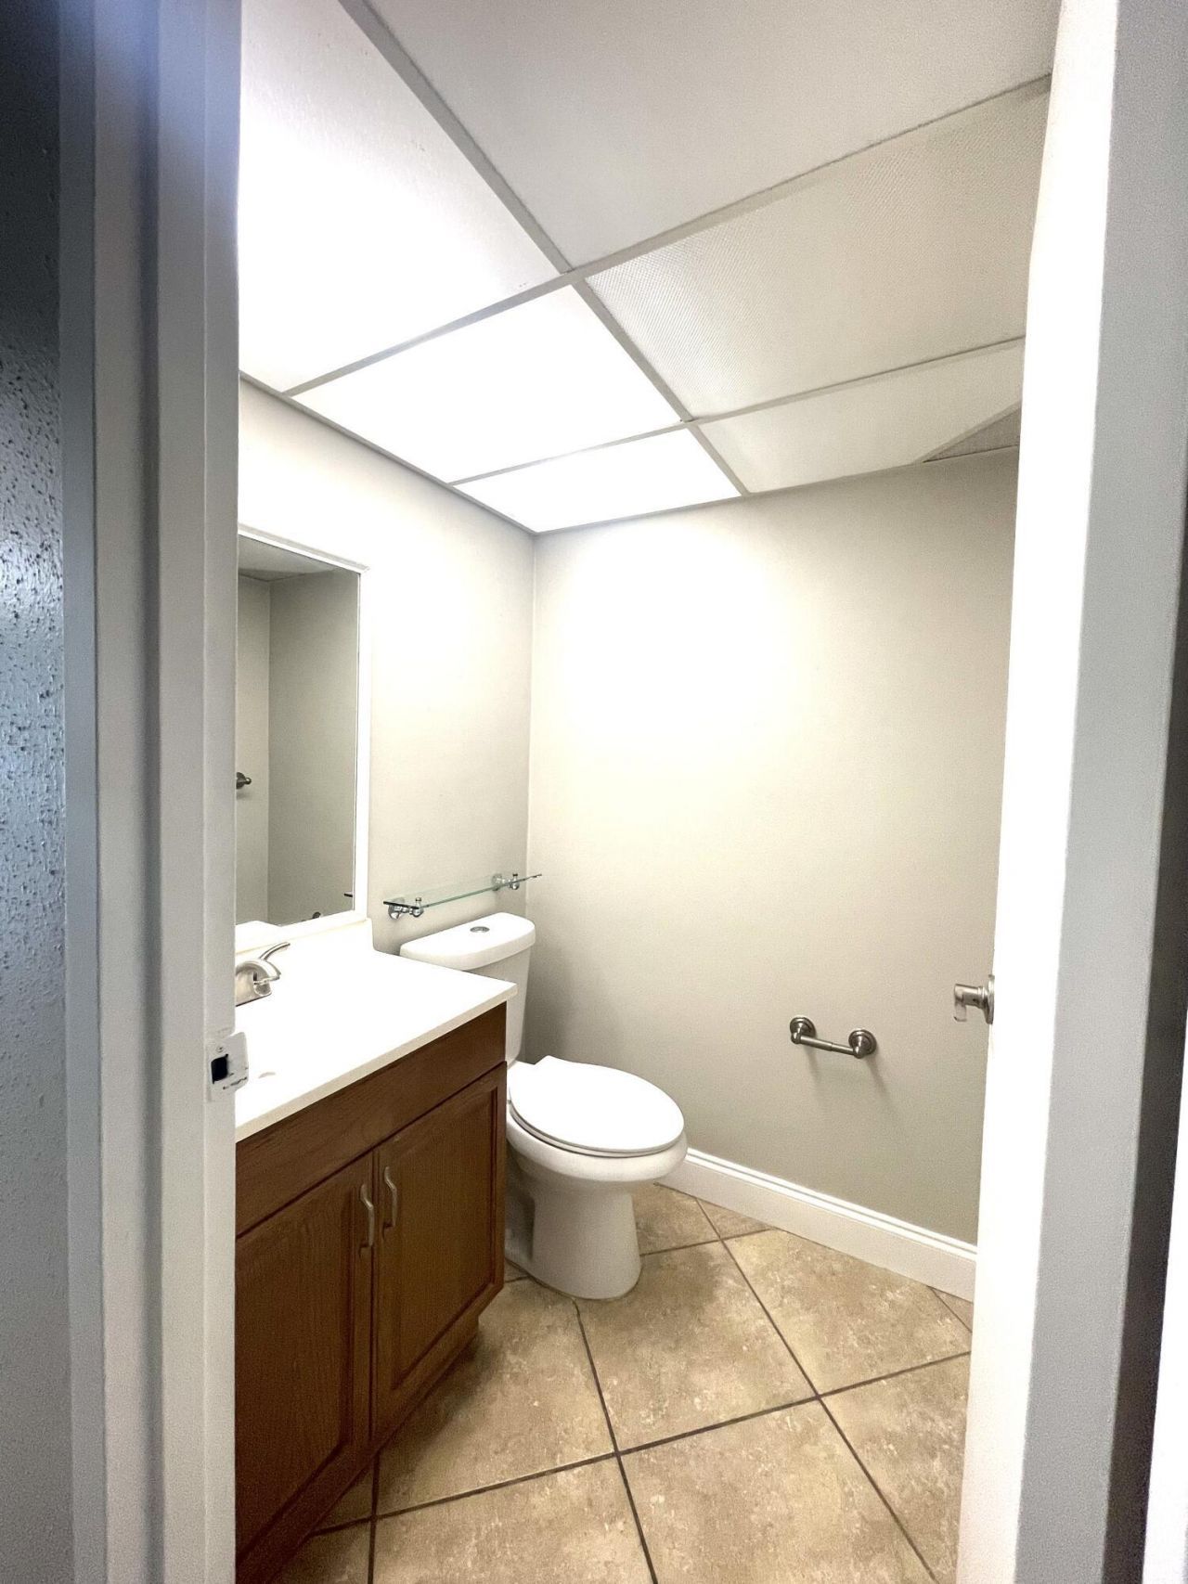
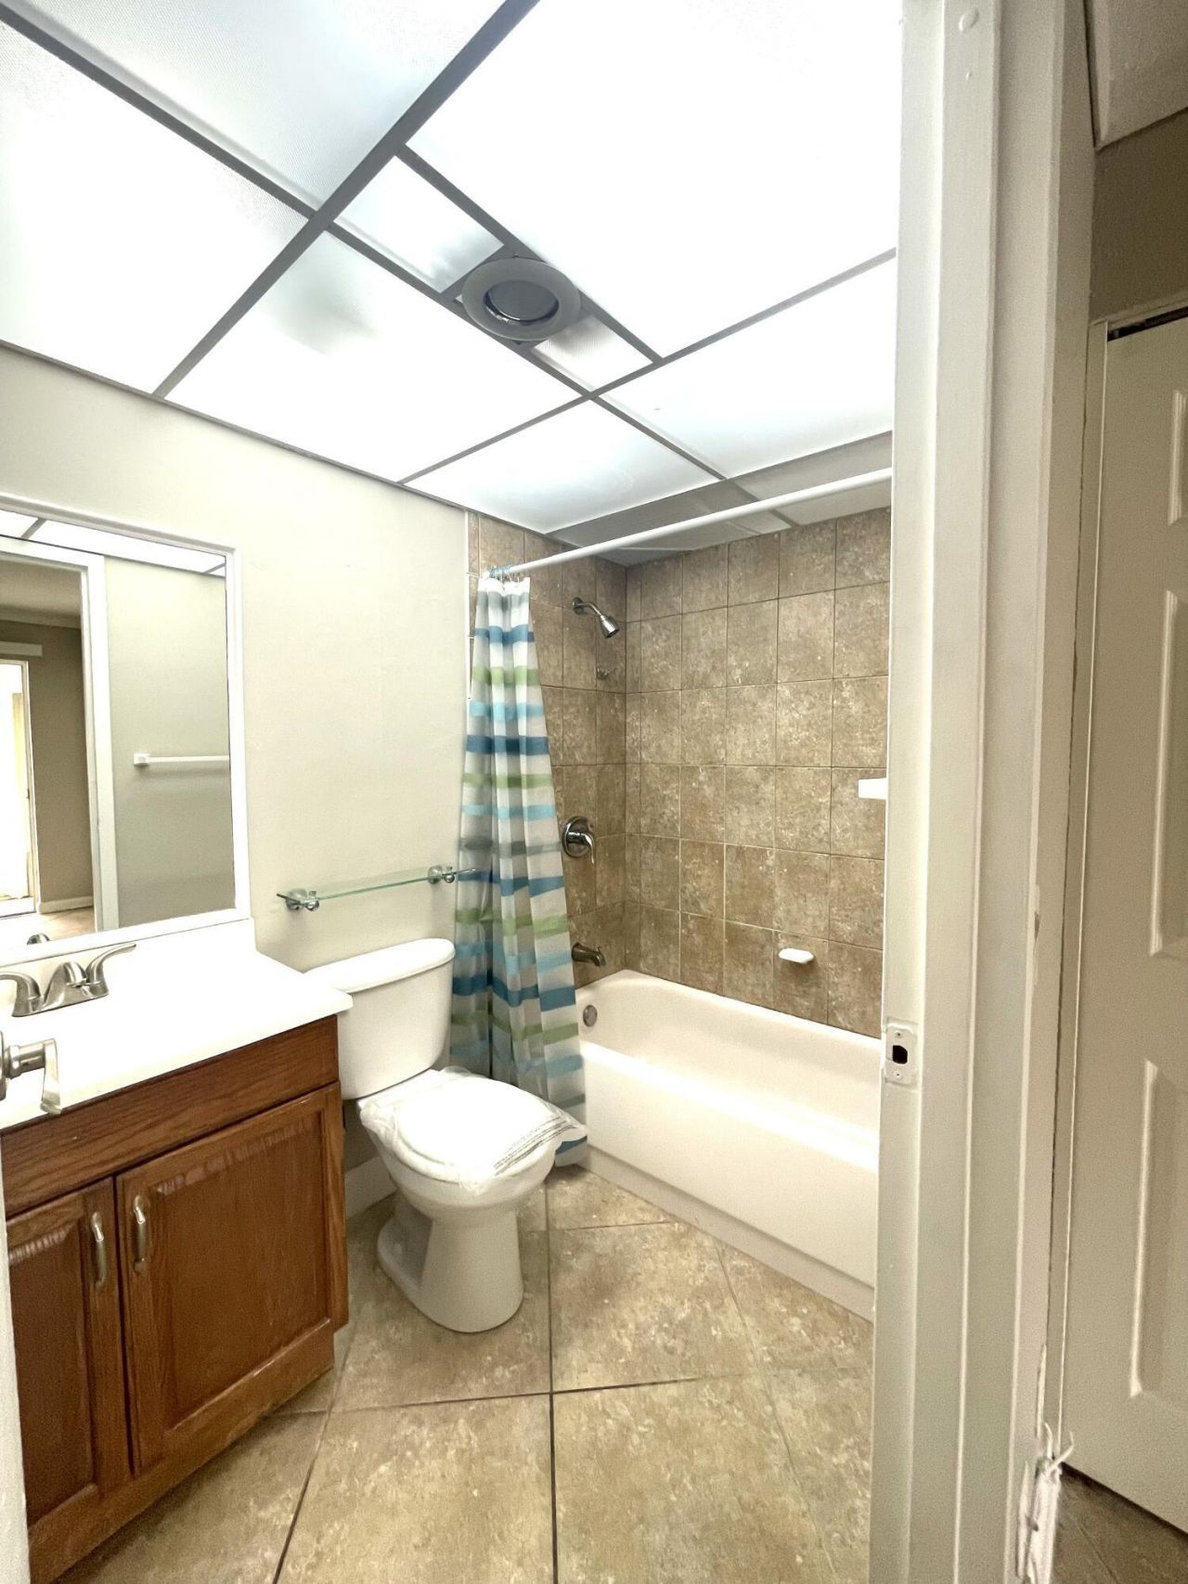
    1 full 1 partial
  • Total Square Feet
    726

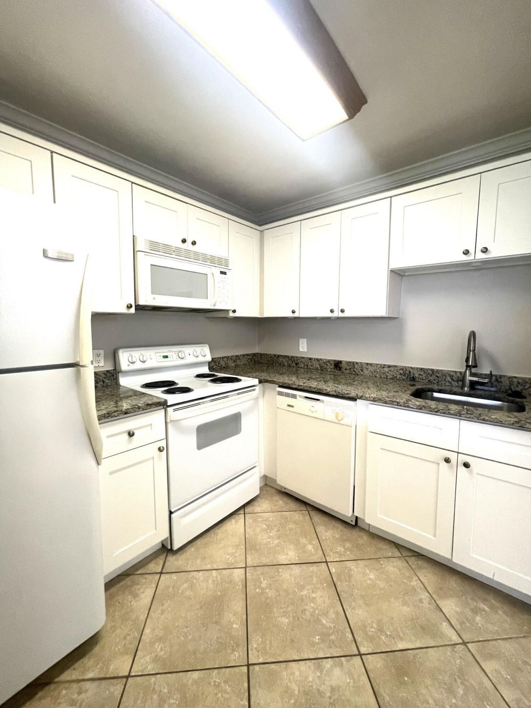
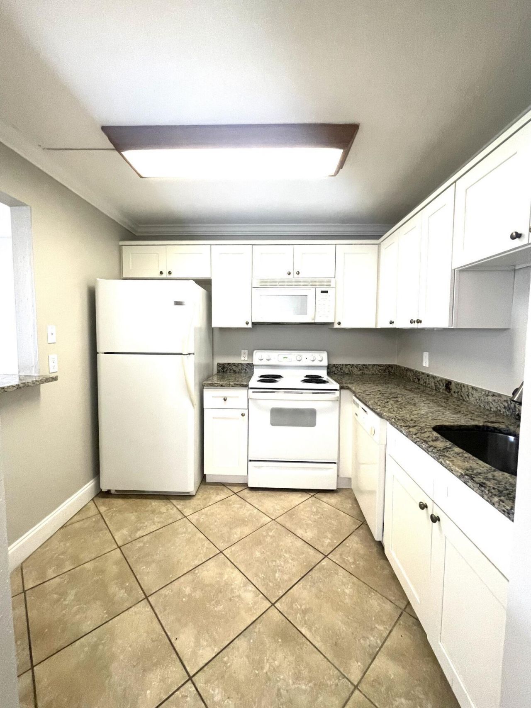
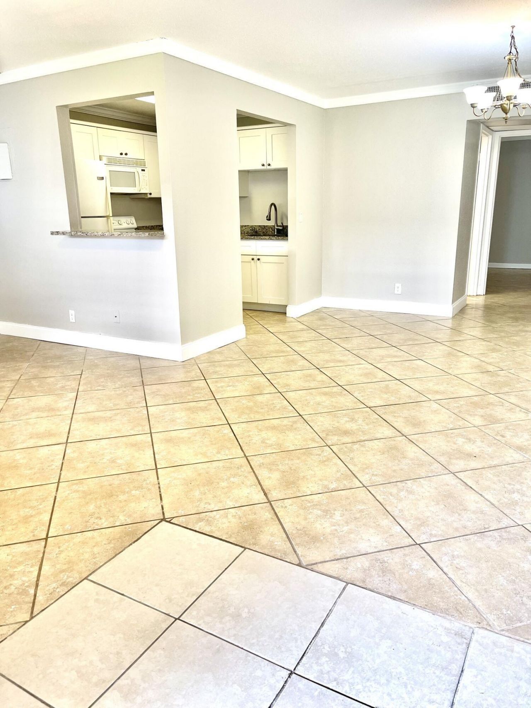
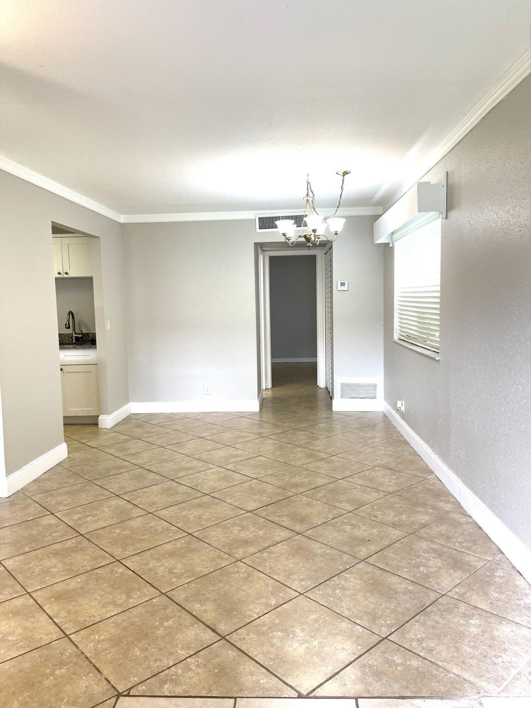
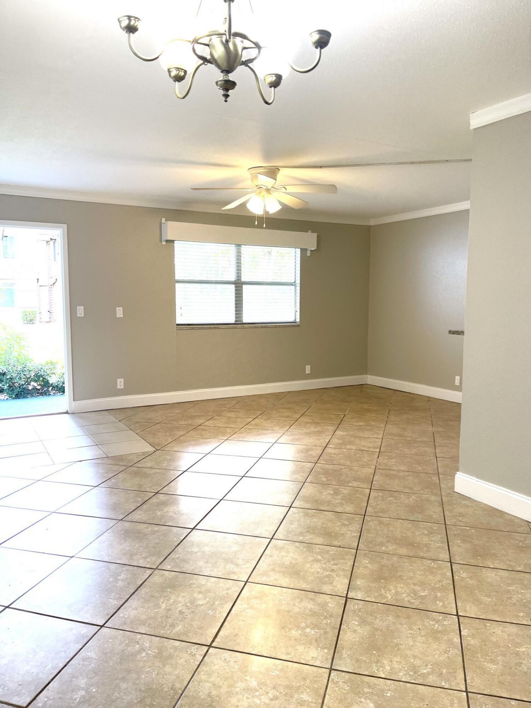
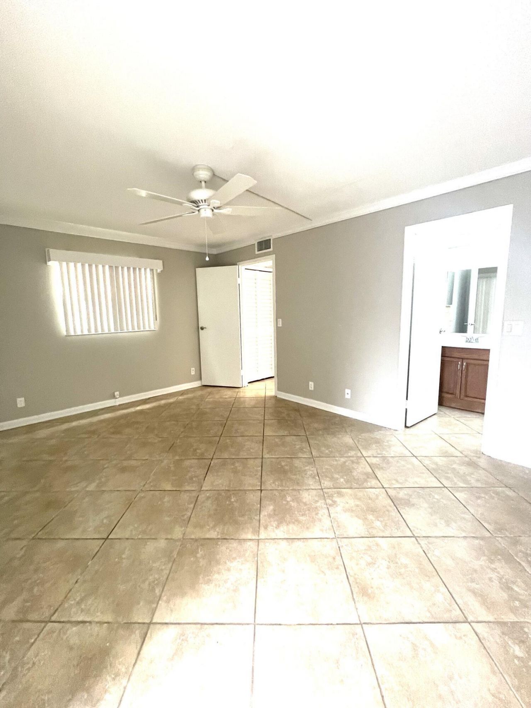
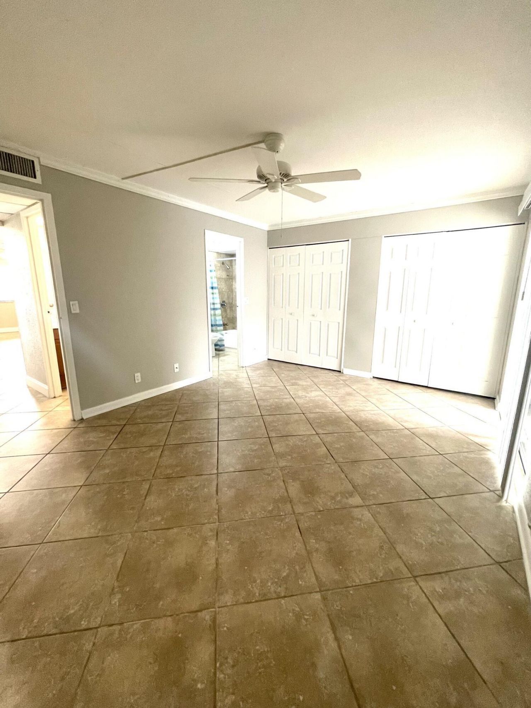
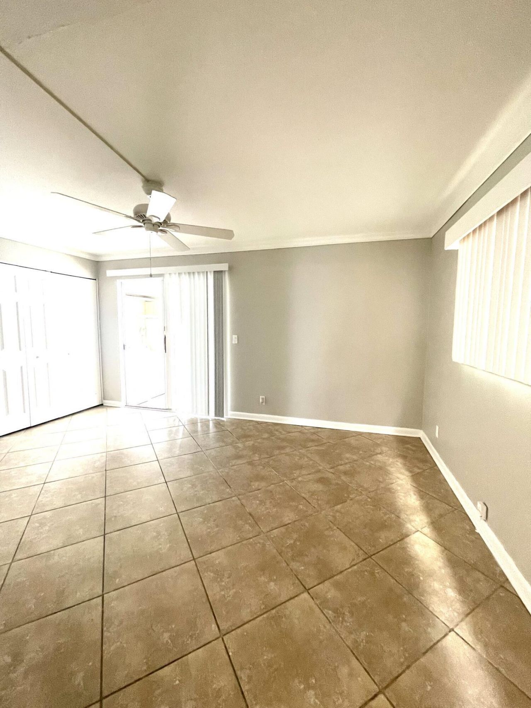
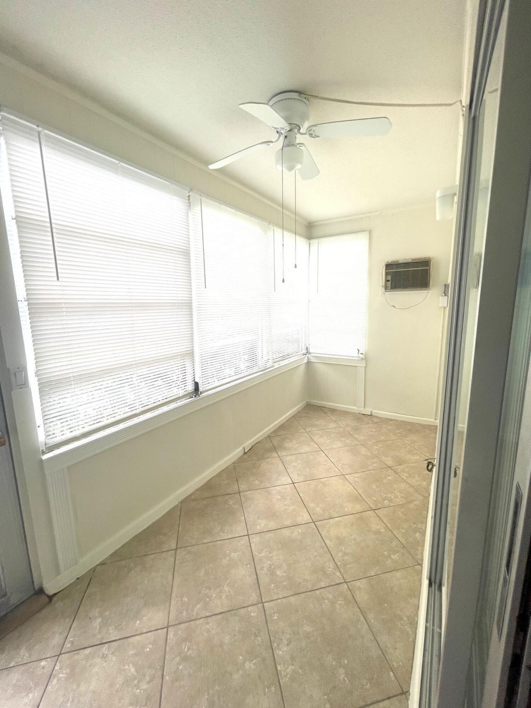
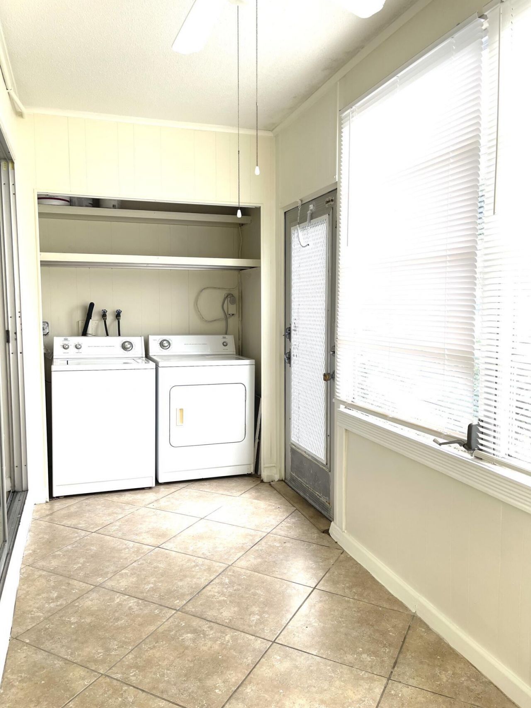
FRESH ONE BEDROOM, FIRST FLOOR-QUICK ACCESS FROM YOUR CAR! Private use of your dedicated washer and dryer, dry fully enclosed patio. This 55+ community has so much to offer-3 clubhouses, 2 restaurants, Clubs, Movies, Live Shows, Pickle Ball, Tennis, and more! Check this one out.

Property Summary

MLS Number: B26057420
Status: Active
Subdivision: KINGS POINT
County: Palm Beach
Bedrooms: 1
Total Square Feet: 726
New Constuction: No
Waterfront: No
Property Type: Rental - Condominium
Cooling: Central Air, Ceiling Fan(s), Central Individual
Heating: Central, Electric
Stories: 2.0
Year Built: 1973

Featured Amenities

None
Picnic Area
Billiard Room
Clubhouse
Fitness Center
Golf Course
Game Room
Indoor Pool
Pool
Sauna
Spa/Hot Tub
Tennis Court(s)
Cafe/Restaurant
Community Room
Courtesy Bus
Library
Pickleball Court(s)

Property Details

Appliances: Electric Water Heater, Dryer, Dishwasher, Refrigerator, Water Heater, Washer, Range
Deposit Information: FIRST, LAST, SECURITY, RENTSPREE REPORT ( OR OTHER BACKGROUND AND CREDIT REPORT) , PROOF OF INCOME
Outdoor Features: None
Flooring: Ceramic Tile
Furnished: Unfurnished
Hot Tub: Yes
Laundry: Laundry Closet
Parcel#: 00424622070062630
Parking: Assigned
Parking Notes: Assigned
Pets Allowed: No
Rental Term: Annual (1 Year or More)
Restrictions: Parking - No Boat, Parking - No Commercial Vehicles, Parking - No RV, Parking - No Trailer, Parking - No
Sauna: Yes
Sewer: Public Sewer
SQFT Living: 726
Tenant Pays: Electricity, Water
Total Rooms: 3
Waterfront Features: None

Room Sizes

Living Room: 13 X 11
Kitchen: 9 X 7
Primary Bedroom: 22 X 18

Local Schools

High School: Spanish River
Middle School: Carver Community
Elementary School: Orchard View

Neighborhood Information

Neighborhood Map

Neighborhood Hero

Neighborhood Highlights

Neighborhood Characteristics

Neighborhood Market Trend

Neighborhood Schools

Courtesy of

Agency Name: Kings Point Signature Real Est
Agent Name: Tamara Eunice Balbirer
Agency Phone: 561-899-4620

agent picture

Presented by

Agent Name: John Sousa
Agent Phone: 561.339.1015
Agency Title: Illustrated Properties
Request Info

IDX logo

John Sousa
ipre.com
Agent Cell:
561.339.1015
Office Phone:
561.626.7000

Login to My Illustrated Account

Pixel