SIGN UP Login/Register
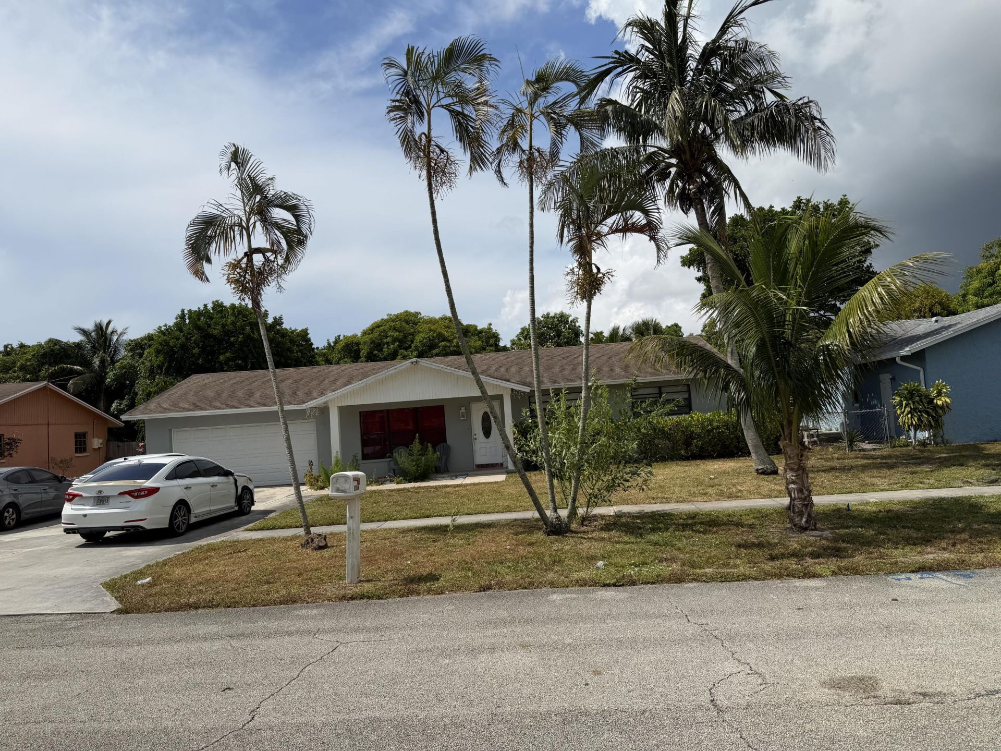
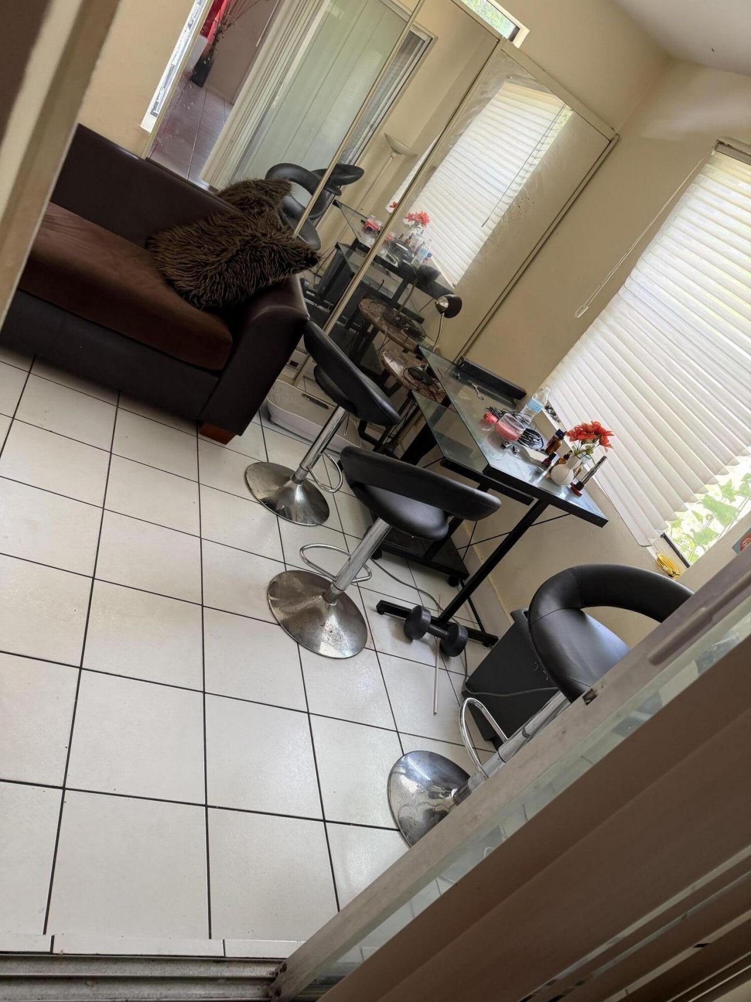
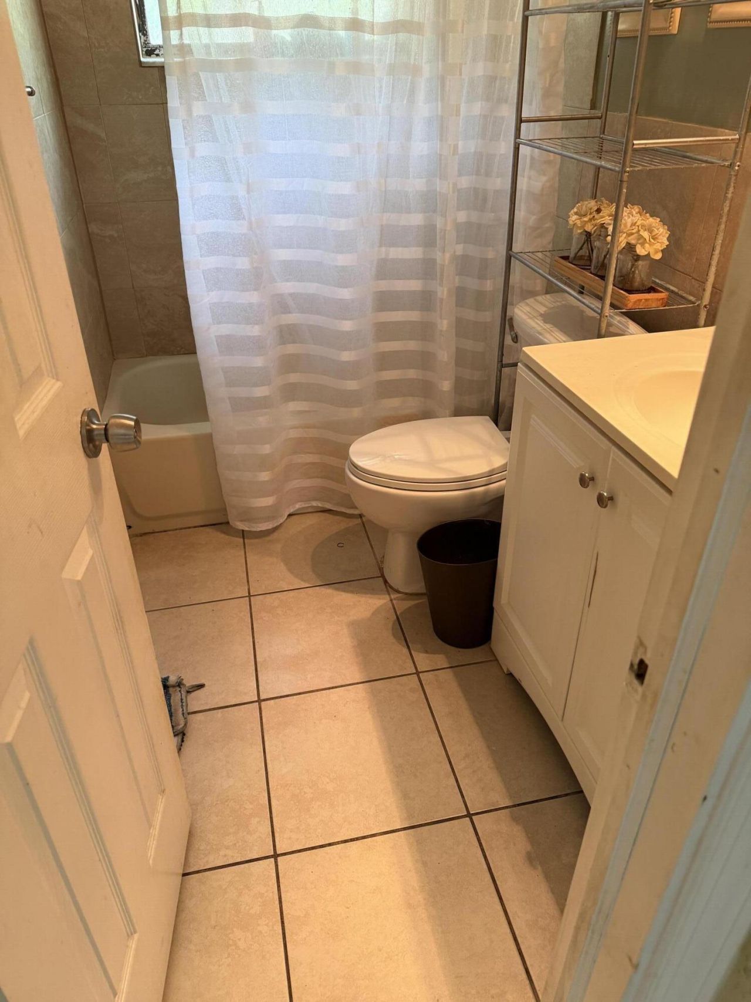
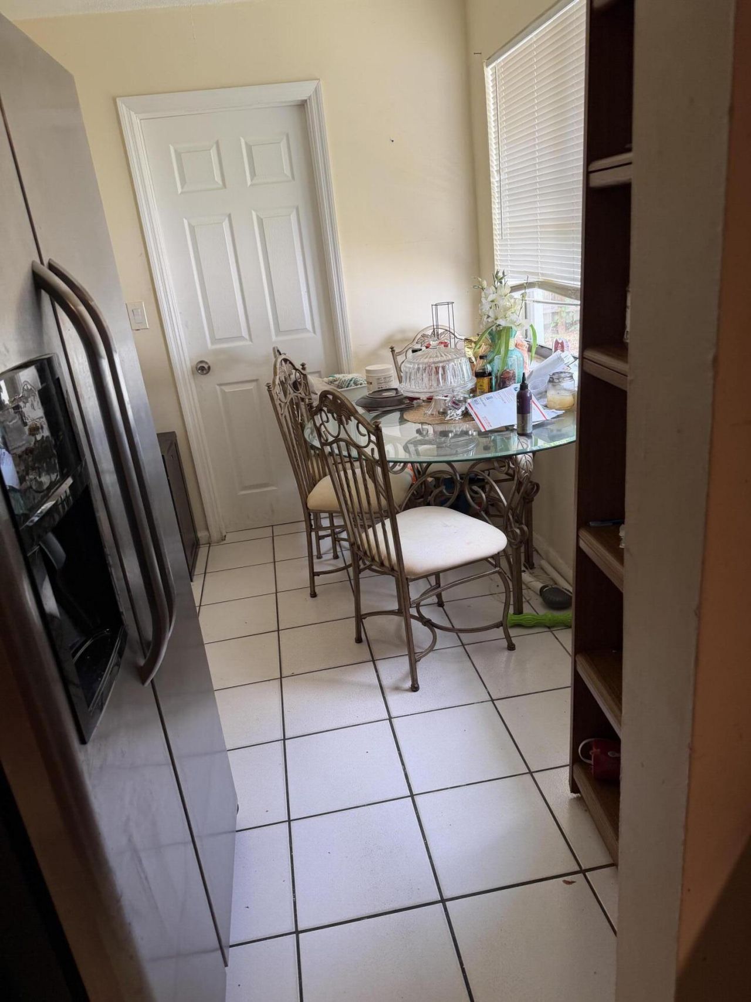
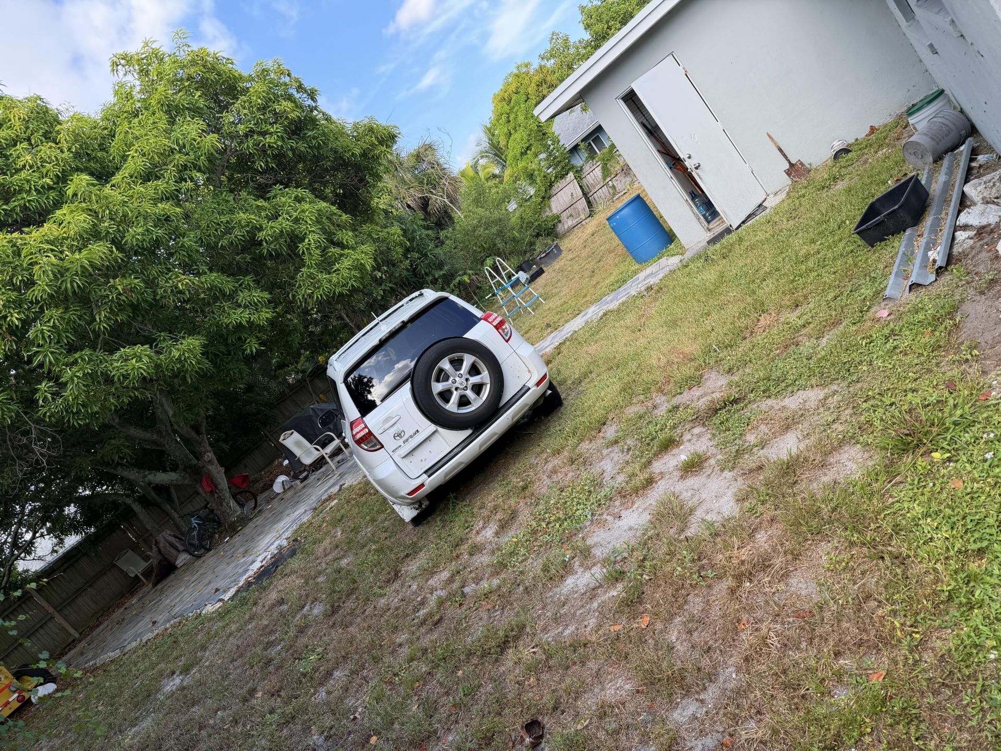
2986 Cortez Lane, Delray Beach, FL 33445 Photo
New
2986 Cortez Lane, Delray Beach, FL 33445 Photo
New
2986 Cortez Lane, Delray Beach, FL 33445 Photo

8 Total Photos [Click to View All]

2986 Cortez Lane Delray Beach, FL 33445
$530,000
  • Beds
    3
  • Baths
    2 full
  • Total Square Feet
    2,034
  • Lot Size
    0.22 acre(s)

LOCATED IN A QUIET NEIGHBORHOOD, BIG BACK YARD ENOUGH TO BUILD A POOL, A LOT OF FRUIT TREES.GREAT OPPORTUNITY TO OWN A PIECE OF THE DELRAY BEACH HIGH DEMAND AREA. JUST MINUTES FROM I-95 AND DOWN DELRAY.

Property Summary

MLS Number: B26056890
Status: Active
Days on Market: 2
Subdivision: DELRAY SHORES FIRST ADD
County: Palm Beach
Bedrooms: 3
Total Square Feet: 2,034
Price Per Sq. Ft.: $261
Style: Traditional
New Constuction: No
Waterfront: No
Property Type: Residential - Single Family
Cooling: Central Air
Garage: 2 car attached
Heating: Central
Lot Size: 0.22 Acres
Roof Type: Shingle
Stories: 1.0
Taxes: $4,027
Year Built: 1972

Featured Amenities

Other

Property Details

Appliances: Dryer, Electric Range, Refrigerator, Washer
Days on Site: 2
Exterior: CBS
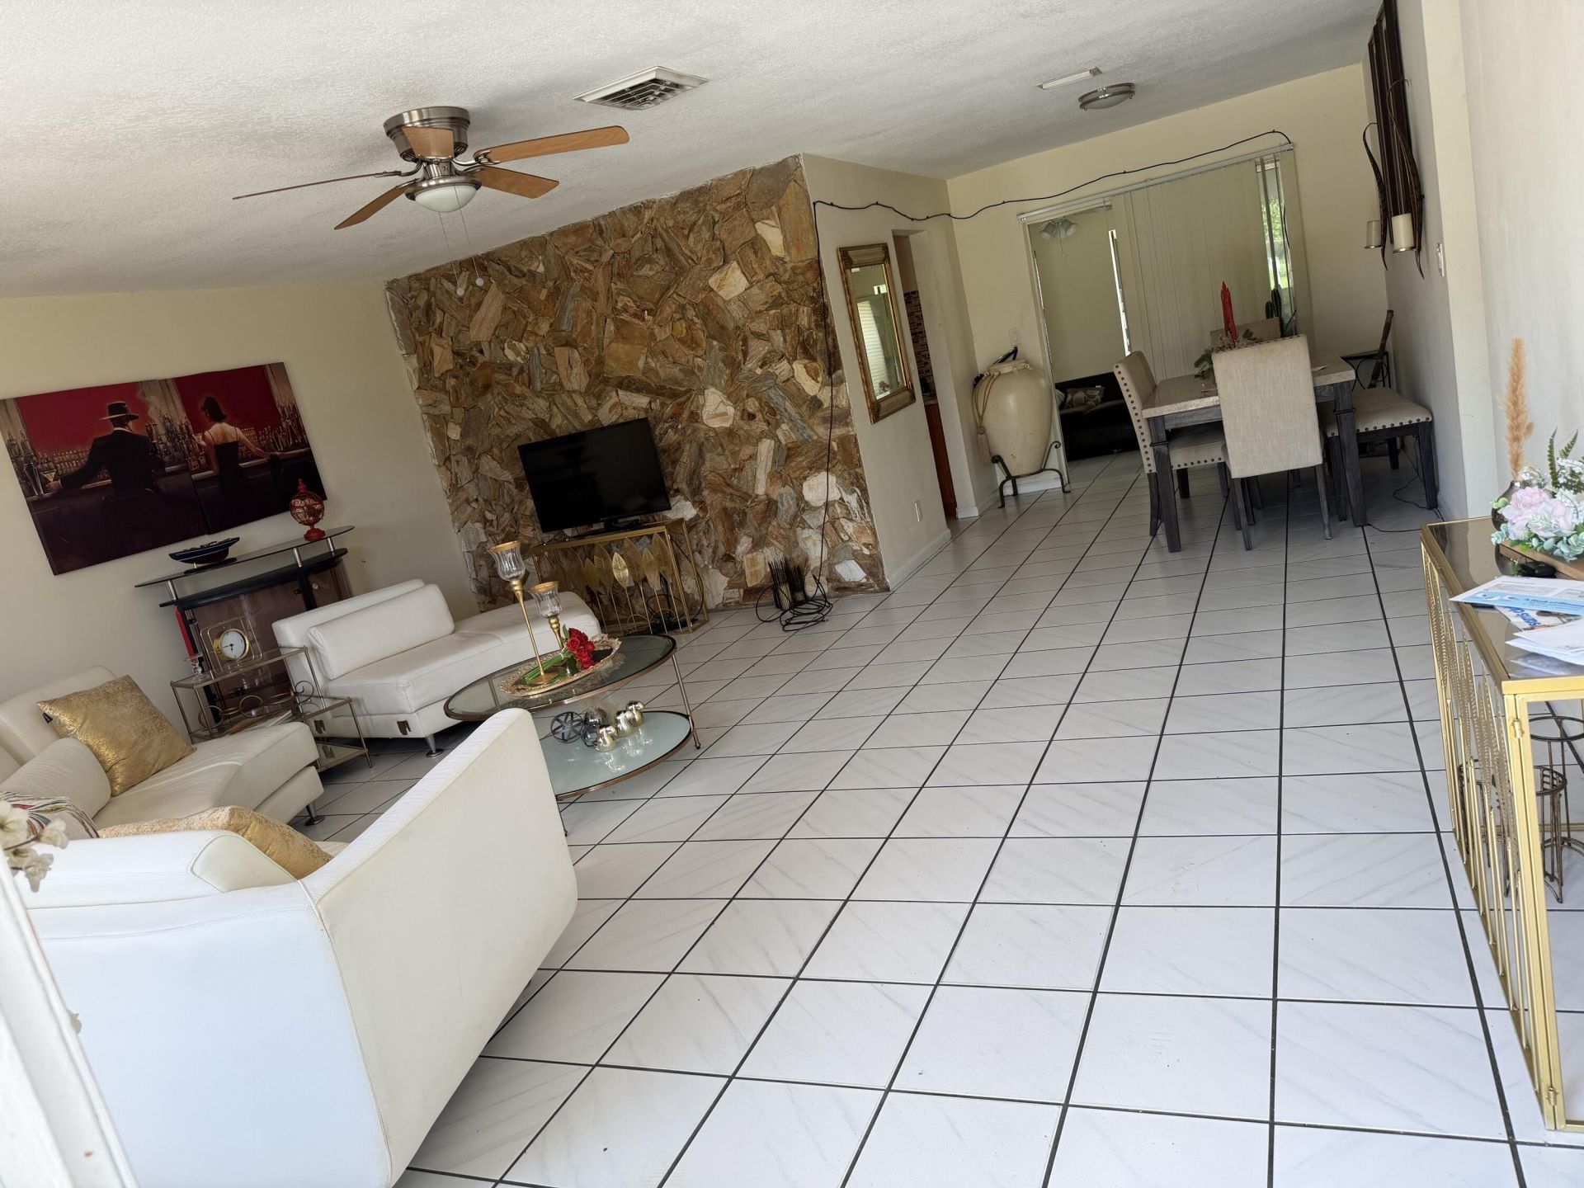
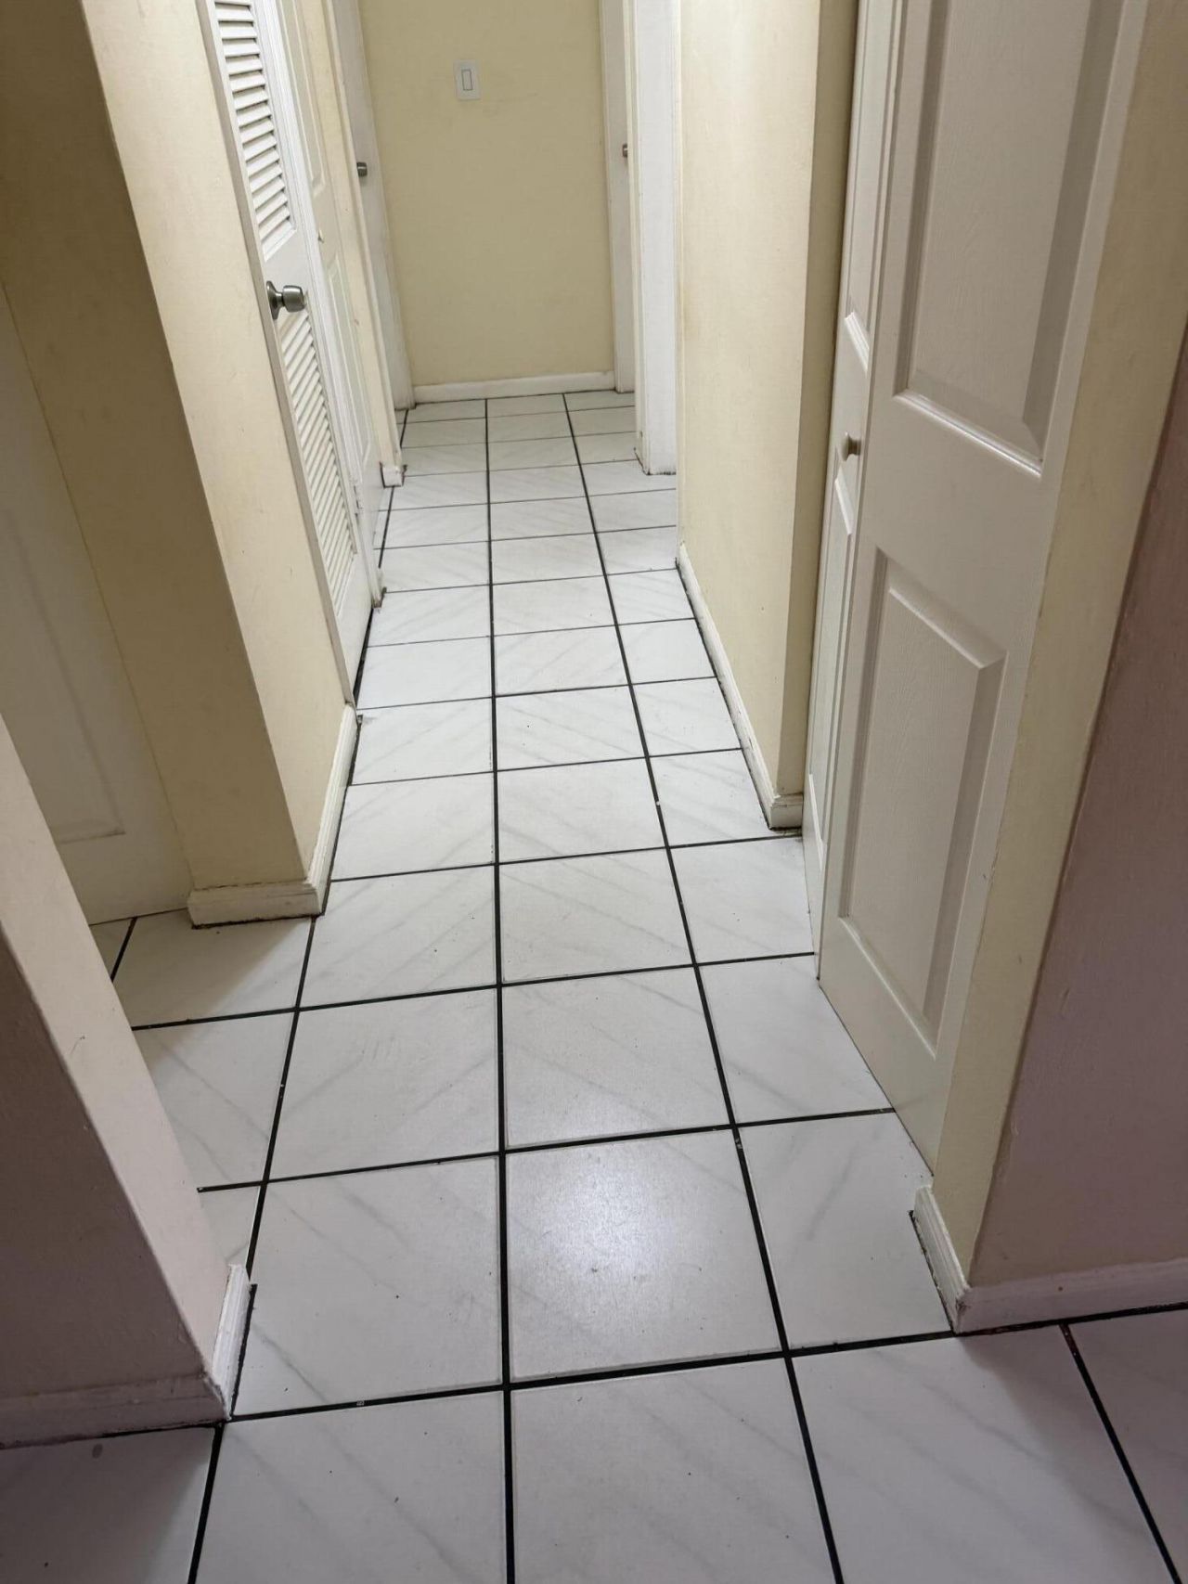
Flooring: Ceramic Tile
Furnished: Unfurnished
Guest House Y/N: No
Home Style: Traditional
Laundry: Laundry Closet, Inside, Washer Hookup
Lot Dimensions: 80.0 ft x 0.0 ft
Parcel#: 12434607020150060
Parking: Concrete, Garage, Attached Garage
Parking Notes: Concrete, Garage, Attached Garage
Pets Allowed: No
Restrictions: No Restrictions
Sewer: Public Sewer
Special View Info: Garden
SQFT Living: 1400
Structure Type: House
Total Rooms: 6
Utilities: Electricity Available, Sewer Available, Water Available
Water: Public
Waterfront Features: None
Construction: CBS

Room Sizes

Living Room: 16 X 17 Level Main
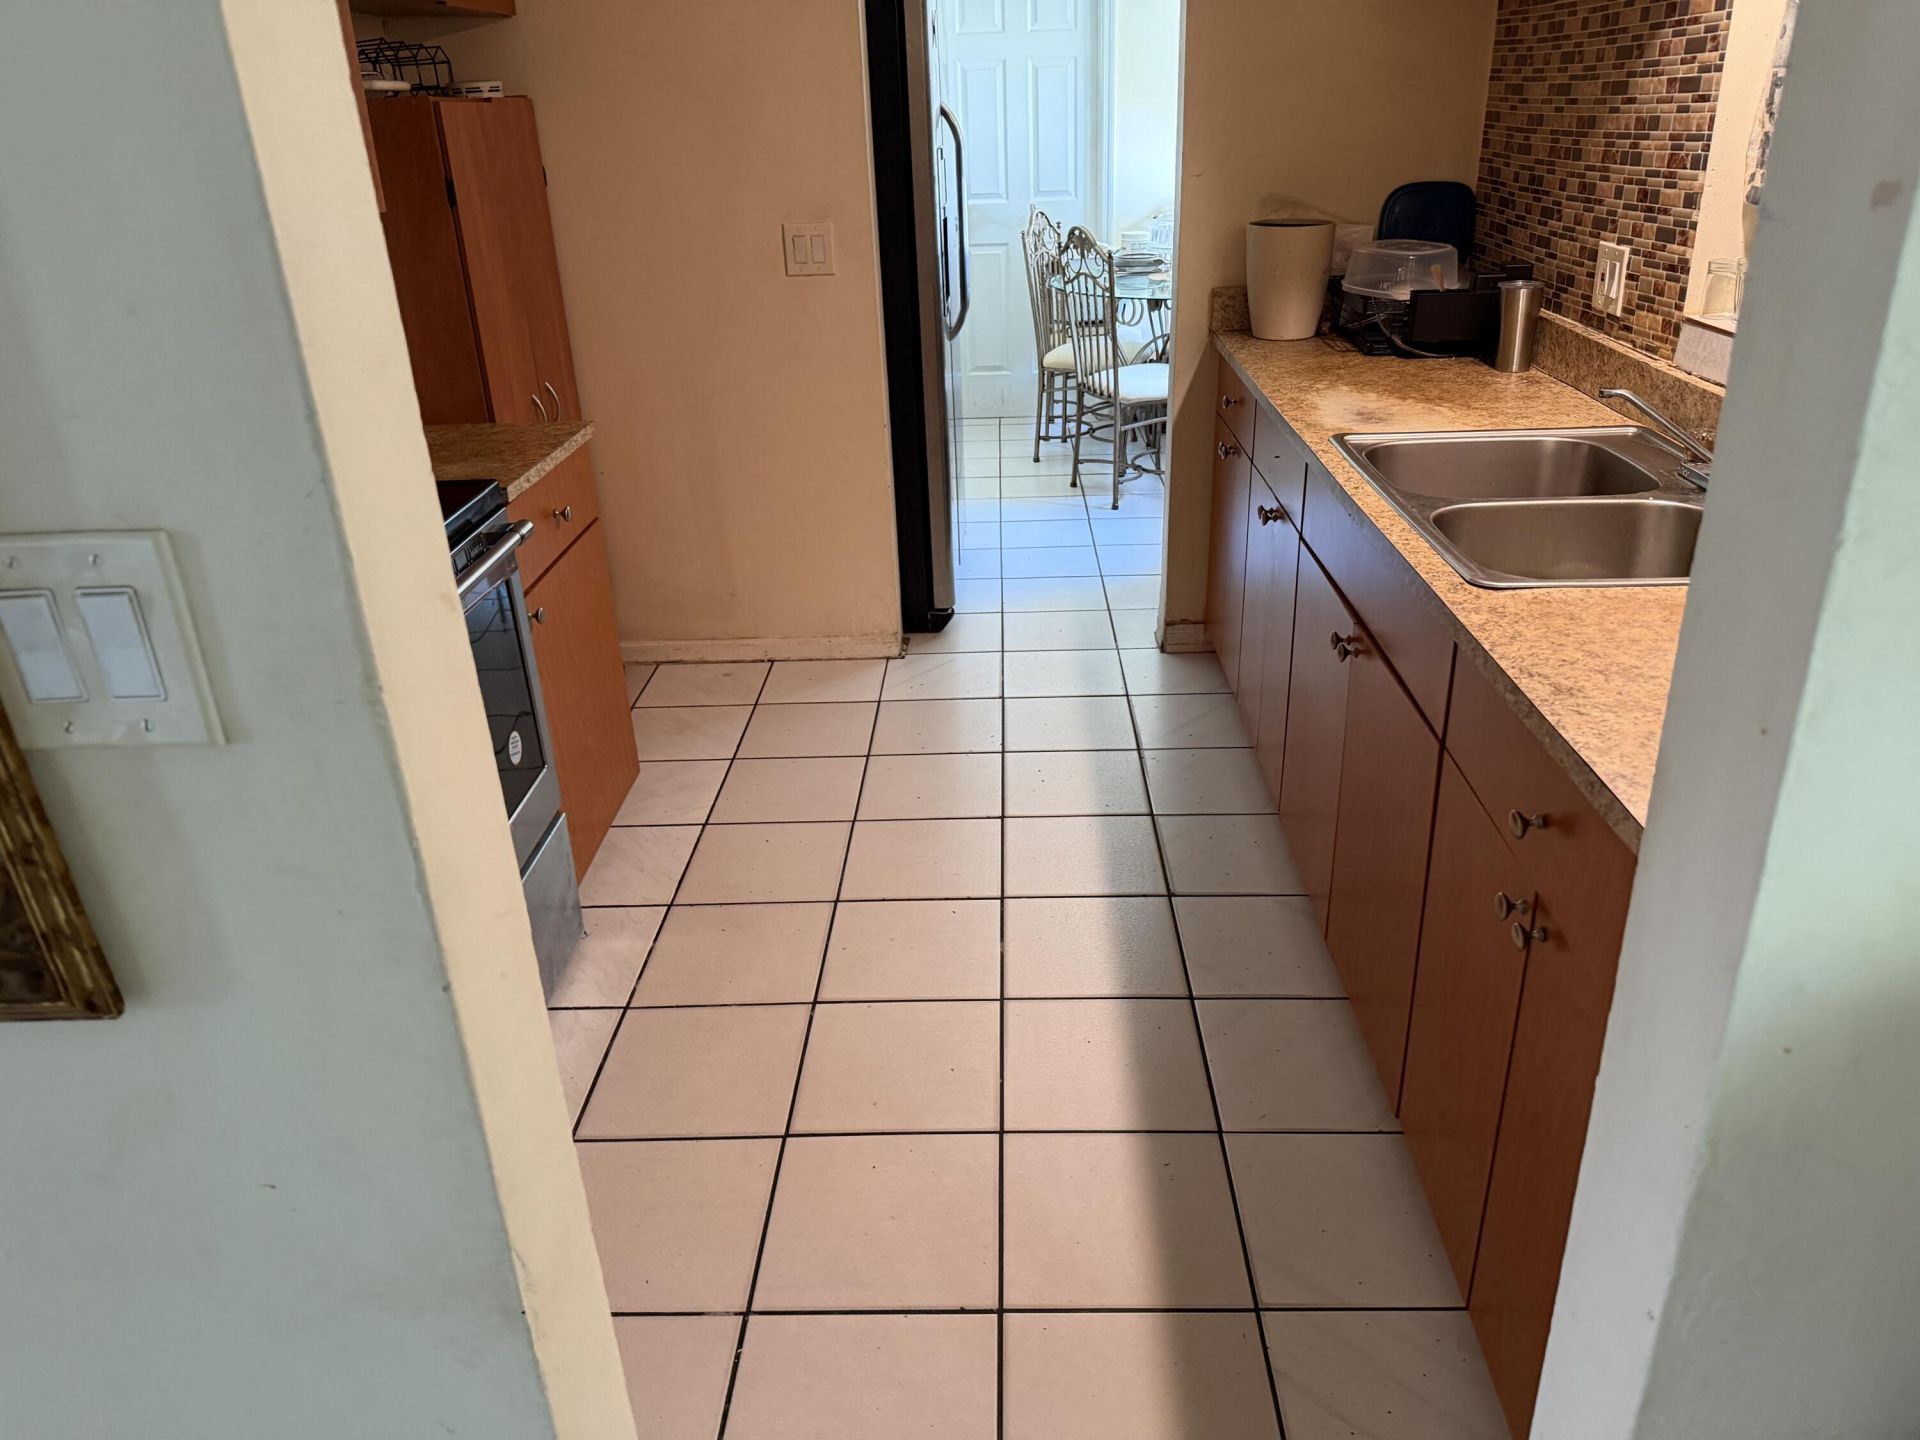
Kitchen: 9 X 9 Level Main
Primary Bedroom: 10 X 10 Level Main

Local Schools

High School: Atlantic
Middle School: Carver Community
Elementary School: Crosspointe

Neighborhood Information

Neighborhood Map

Neighborhood Hero

Neighborhood Highlights

Neighborhood Characteristics

Neighborhood Market Trend

Neighborhood Schools

Courtesy of

Agency Name: Highlight Realty Corp/LW
Agent Name: Joseph F Destine
Agency Phone: 561-641-6787

agent picture

Presented by

Agent Name: John Sousa
Agent Phone: 561.339.1015
Agency Title: Illustrated Properties
Request Info

IDX logo

John Sousa
ipre.com
Agent Cell:
561.339.1015
Office Phone:
561.626.7000

Mortgage Calculator

%
years/fixed
yearly
yearly (est.)

Estimated Payment

$ 3,092.54 Principal & Interest $2,602.37 Property Tax $335.58 Homeowner's Insurance $154.58
Mortgage Logo

Login to My Illustrated Account

Pixel