SIGN UP Login/Register
4870 SE Devenwood Way, Stuart, FL 34997 Photo
Pending
4870 SE Devenwood Way, Stuart, FL 34997 Photo
Pending
4870 SE Devenwood Way, Stuart, FL 34997 Photo

36 Photos

4870 SE Devenwood Way Stuart, FL 34997
$510,000
  • Beds
    3
  • Baths
    2 full
  • Total Square Feet
    2,603
  • Lot Size
    0.16 acre(s)

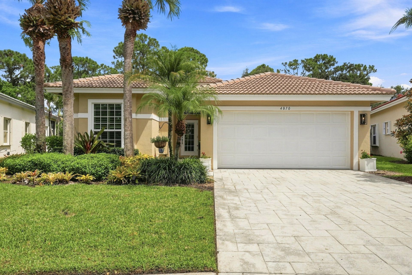
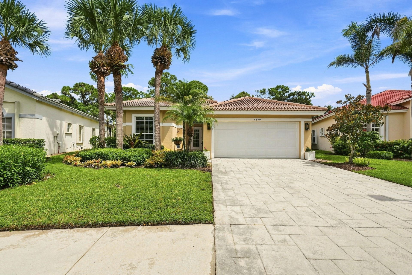
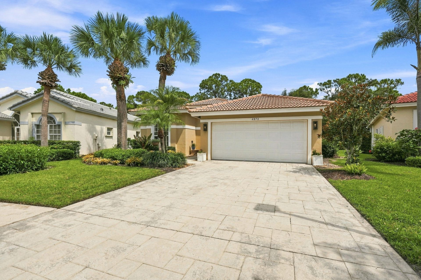
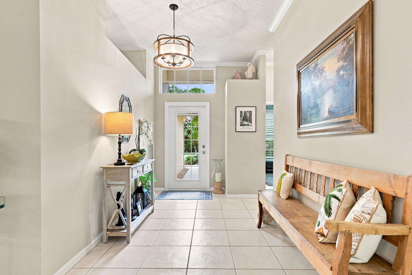
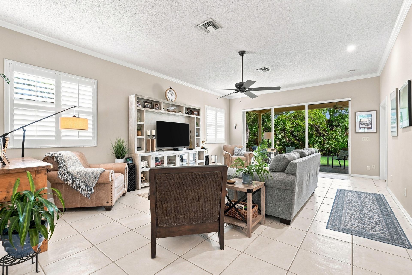
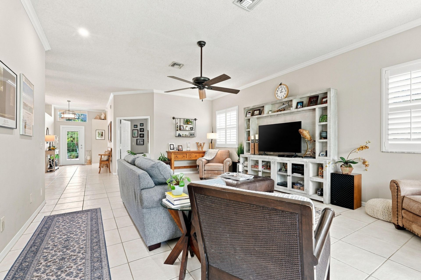
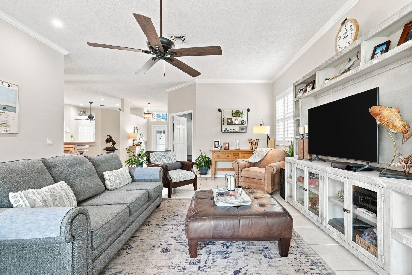
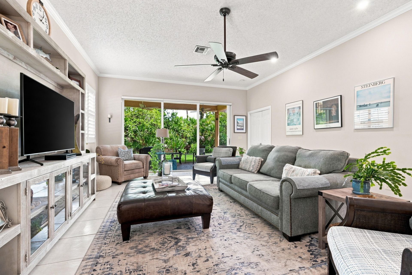
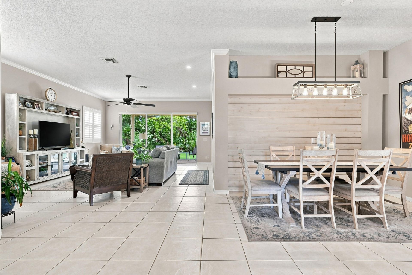
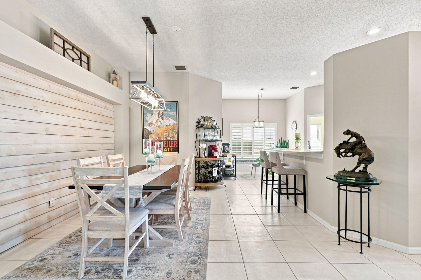
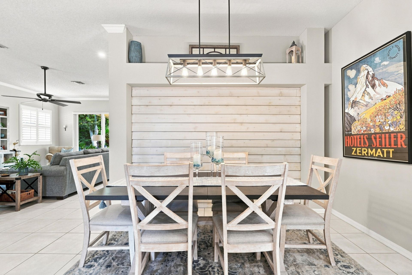
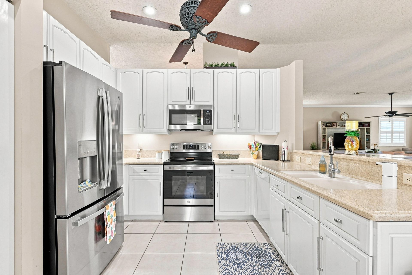
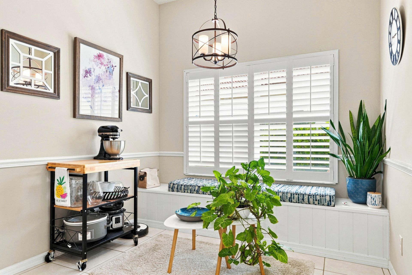
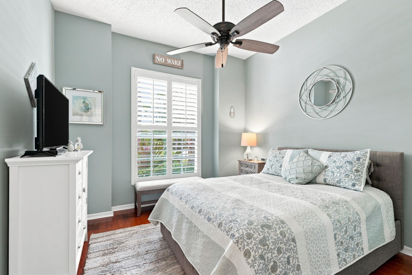
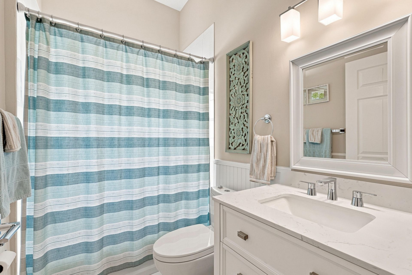
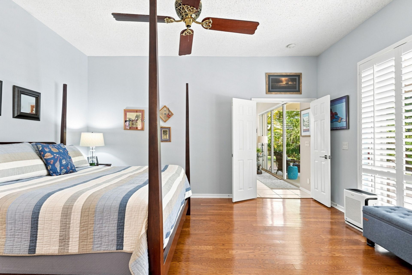
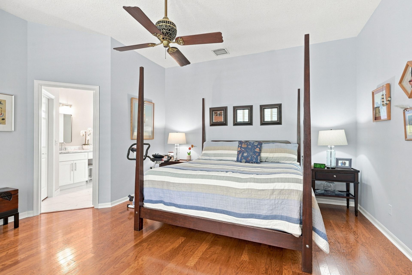
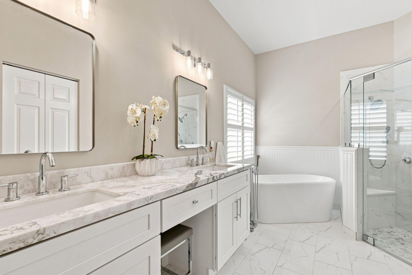
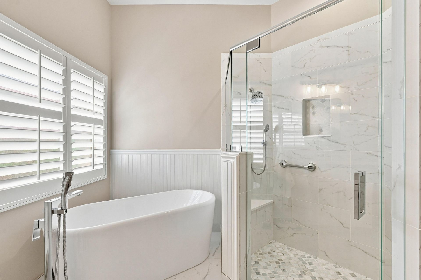
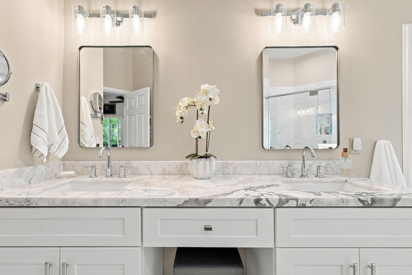
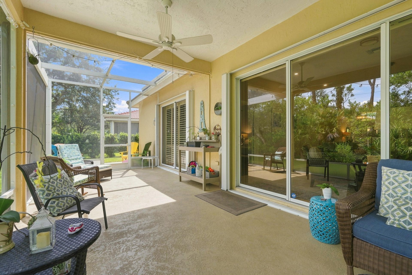
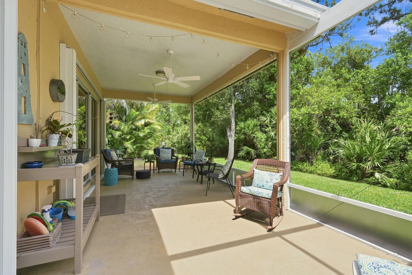
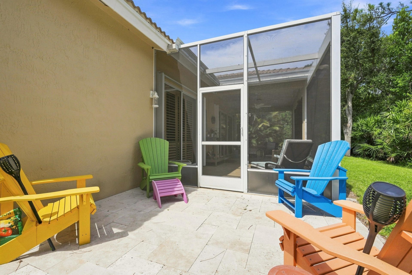
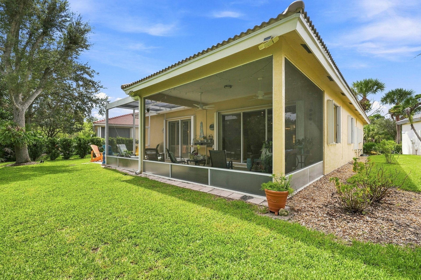
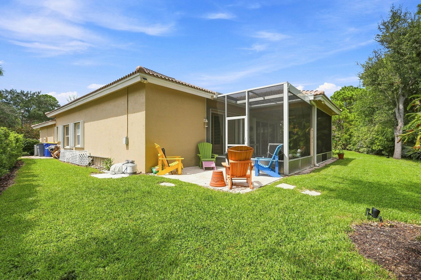
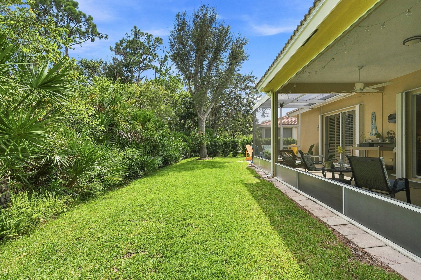
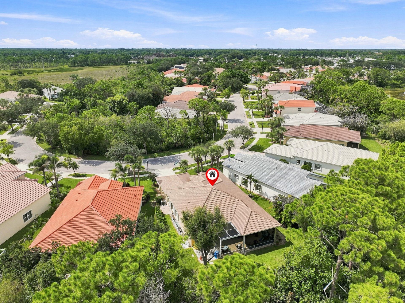
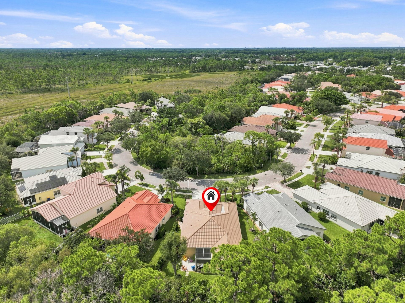
Welcome to this well-maintained 3-bedroom, 2-bathroom, 2-car garage home in the vibrant community of Mariner Village. This spacious one-story home features an open floor plan with a comfortable flow between the living, dining, and kitchen areas. The kitchen offers wood cabinetry, Corian countertops, an eat-in area, and updated appliances (2023). The spacious primary suite features a large walk-in closet and an UPDATED PRIMARY BATHROOM (2023). The upgraded screened patio (2022) provides a wonderf...

View More

Property Summary

MLS Number: B26061584
Status: Pending
Days on Market: 66
Subdivision: MARINER VILLAGE
County: Martin
Bedrooms: 3
Total Square Feet: 2,603
Price Per Sq. Ft.: $196
Style: Ranch
New Constuction: No
Waterfront: No
Property Type: Residential - Single Family
Cooling: Central Air
Garage: 2 car attached
Heating: Central
Lot Size: 0.16 Acres
Roof Type: Barrel
Stories: 1.0
Taxes: $1,511
Year Built: 1998
HOA Fee: $895/ Quarterly

Featured Amenities

Bedroom Layout - Split
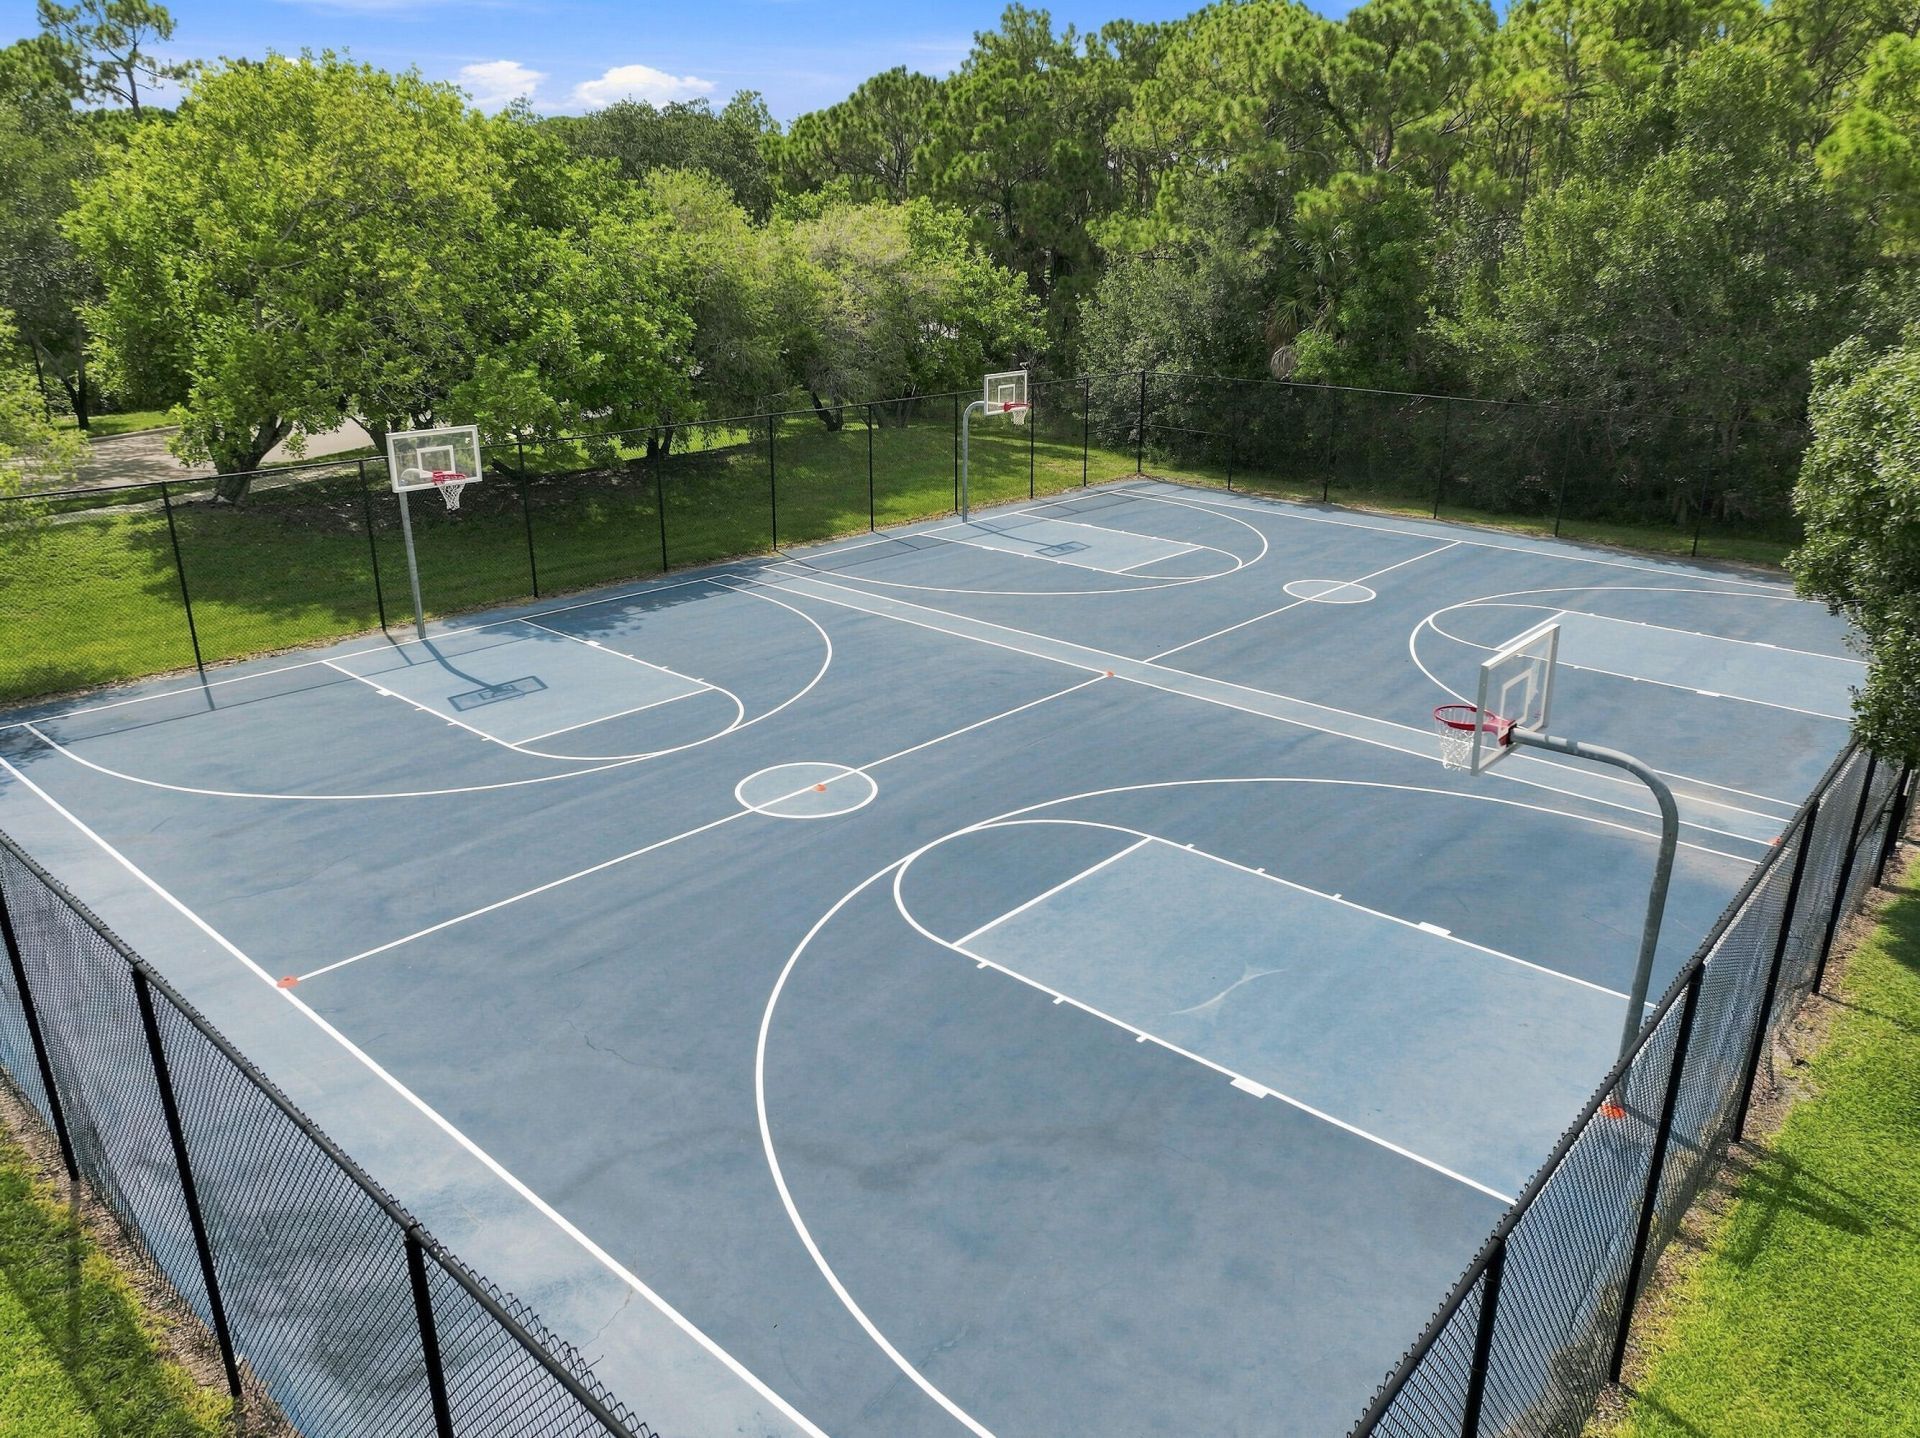
Basketball Court
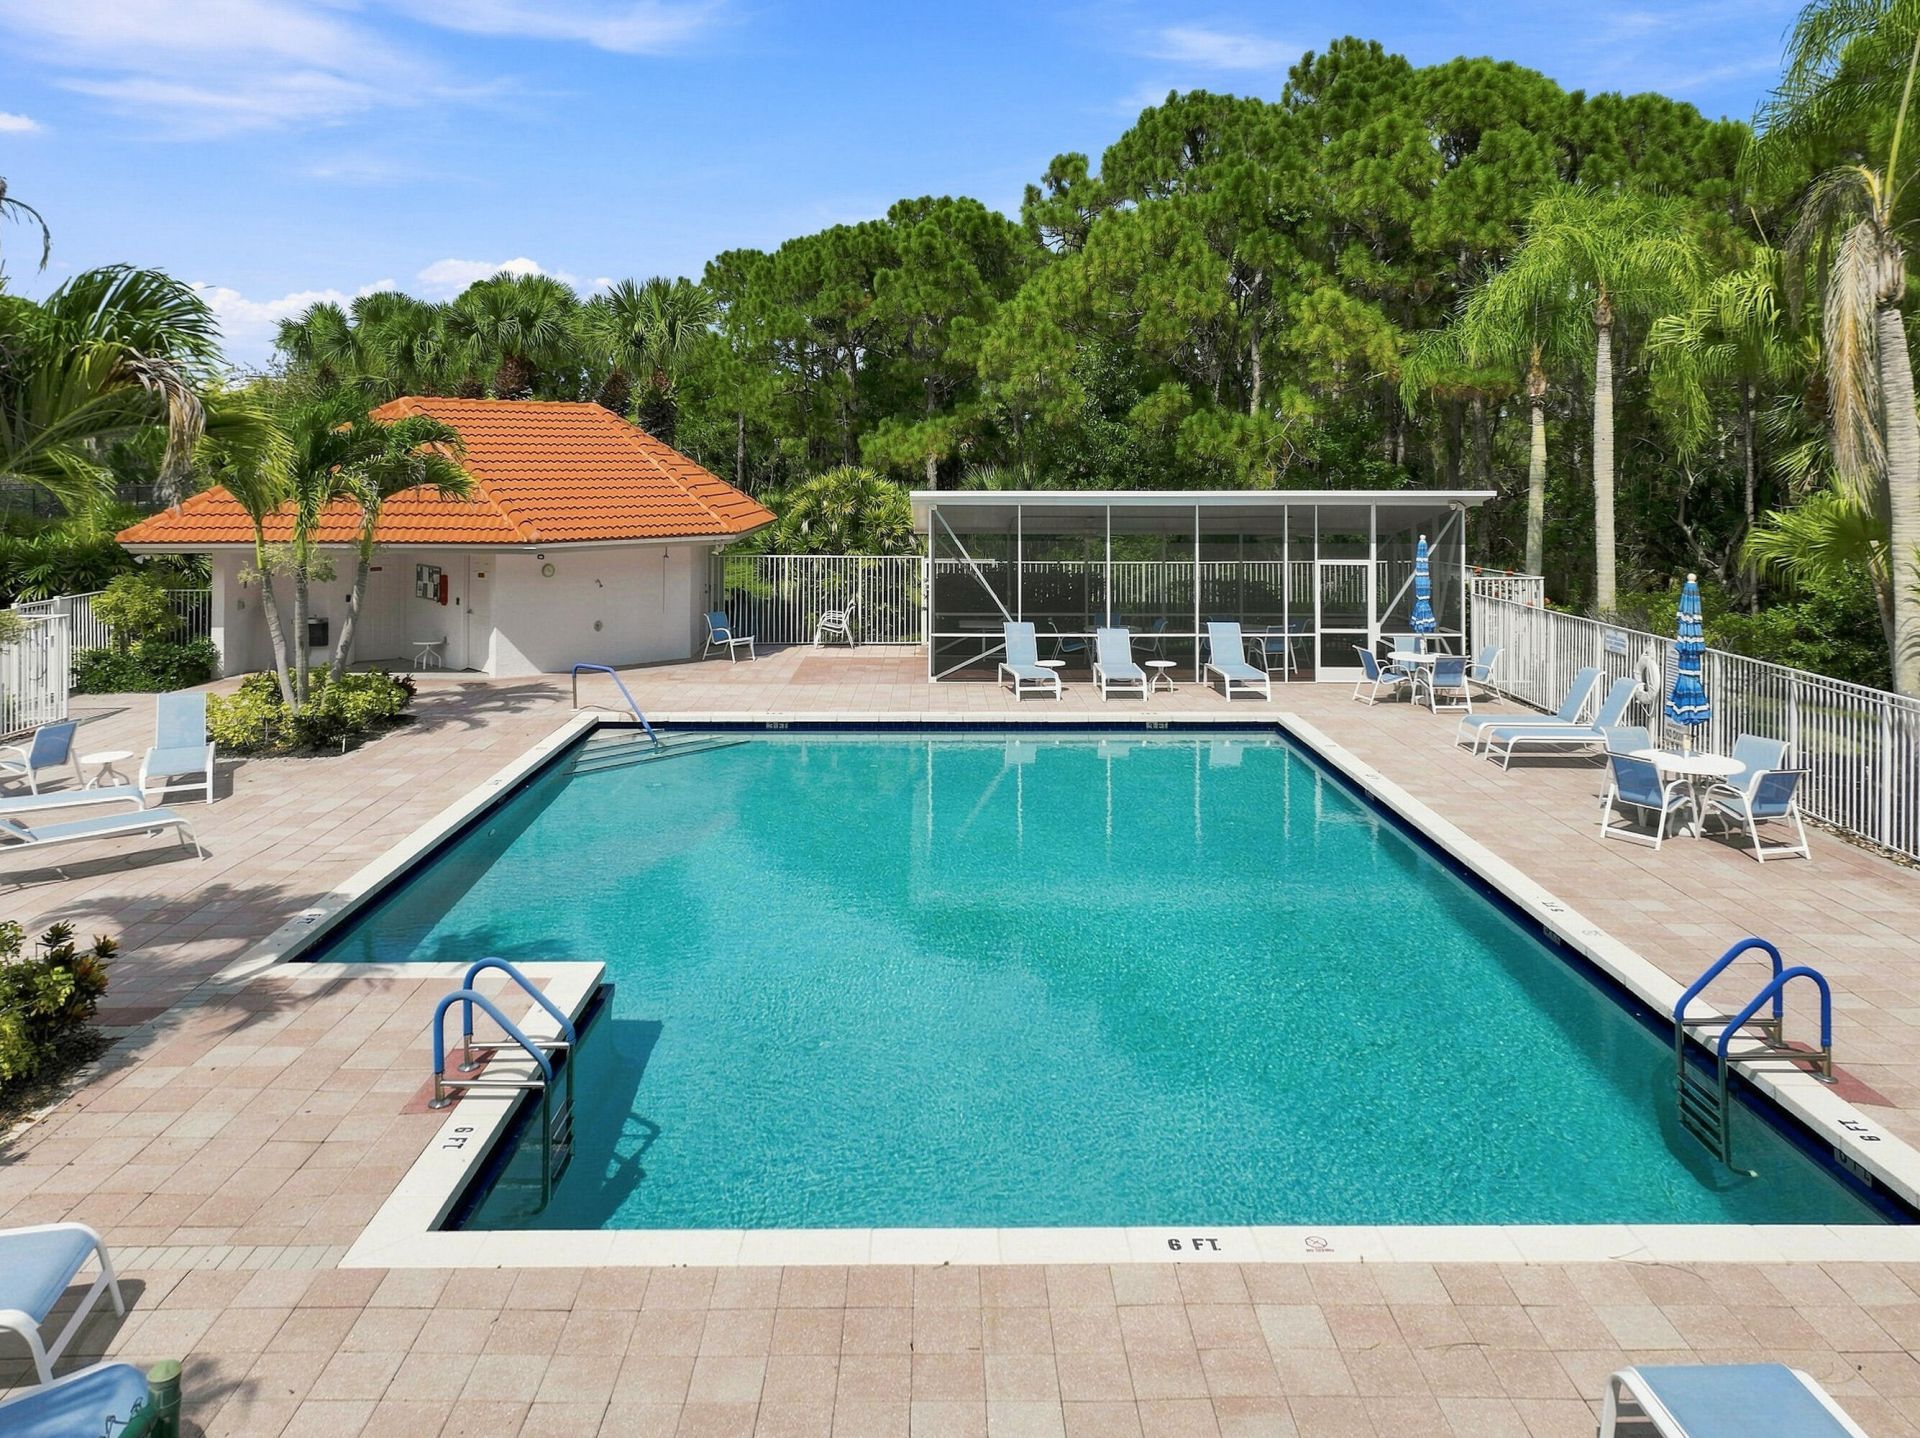
Cabana
Management
Pool
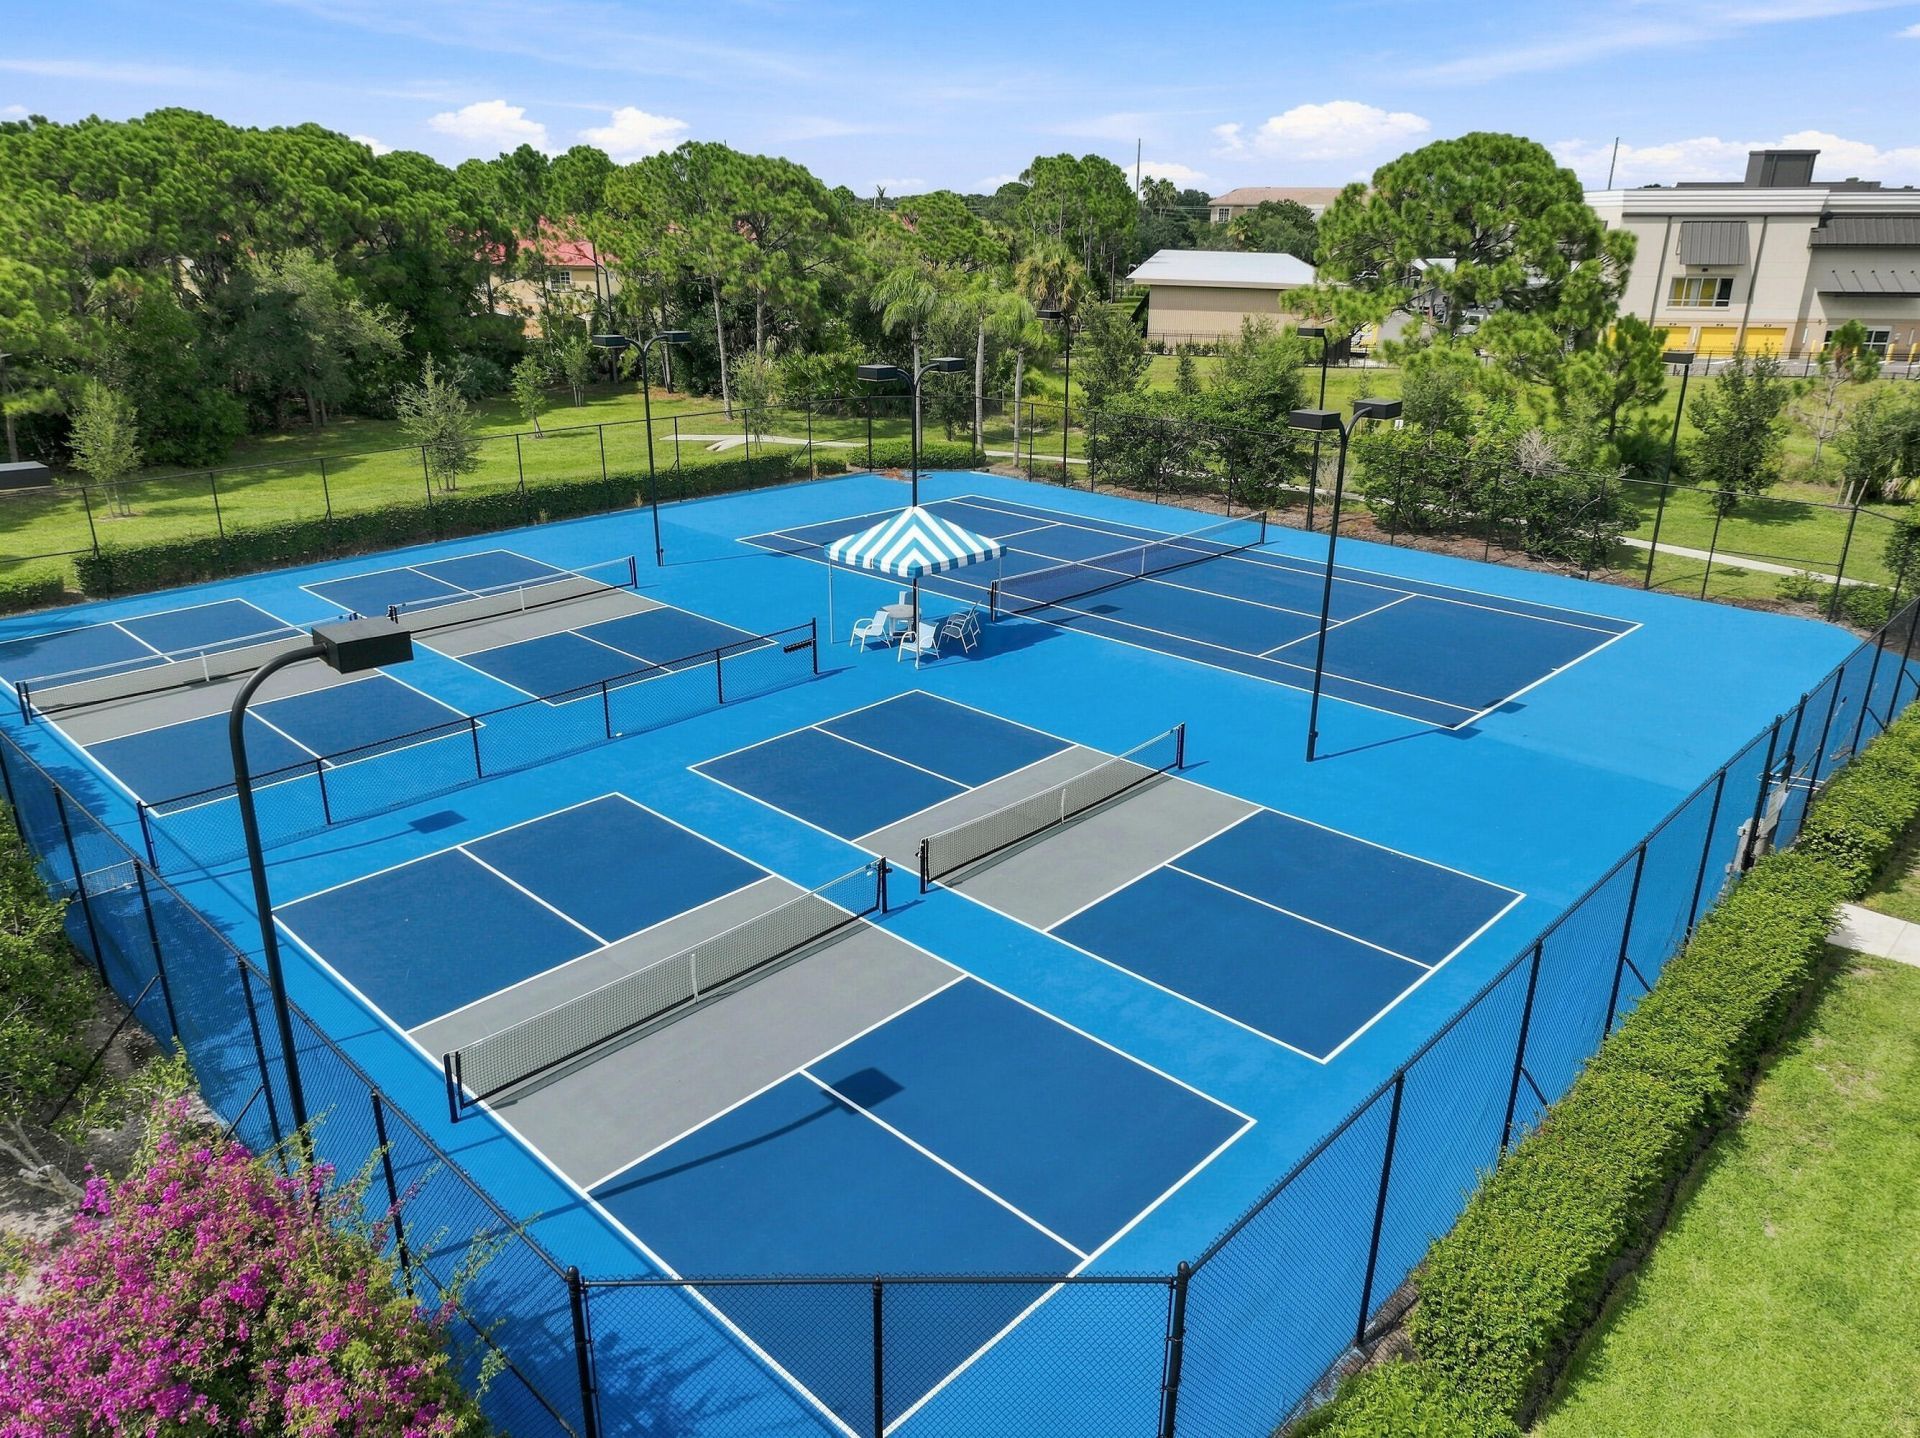
Tennis Court(s)
Manager On Site
Pickleball Court(s)
Sidewalks
Street Lights

Property Details

Appliances: Dryer, Dishwasher, Electric Range, Microwave, Refrigerator, Washer
Association: Mariner Village POA
Association Fee Includes: Cable TV, Maintenance Grounds, Common Areas, Reserve Funds
Days on Site: 66
Exterior: Block, Concrete
Flooring: Ceramic Tile
Furnished: Unfurnished
Guest House Y/N: No
Home Style: Ranch
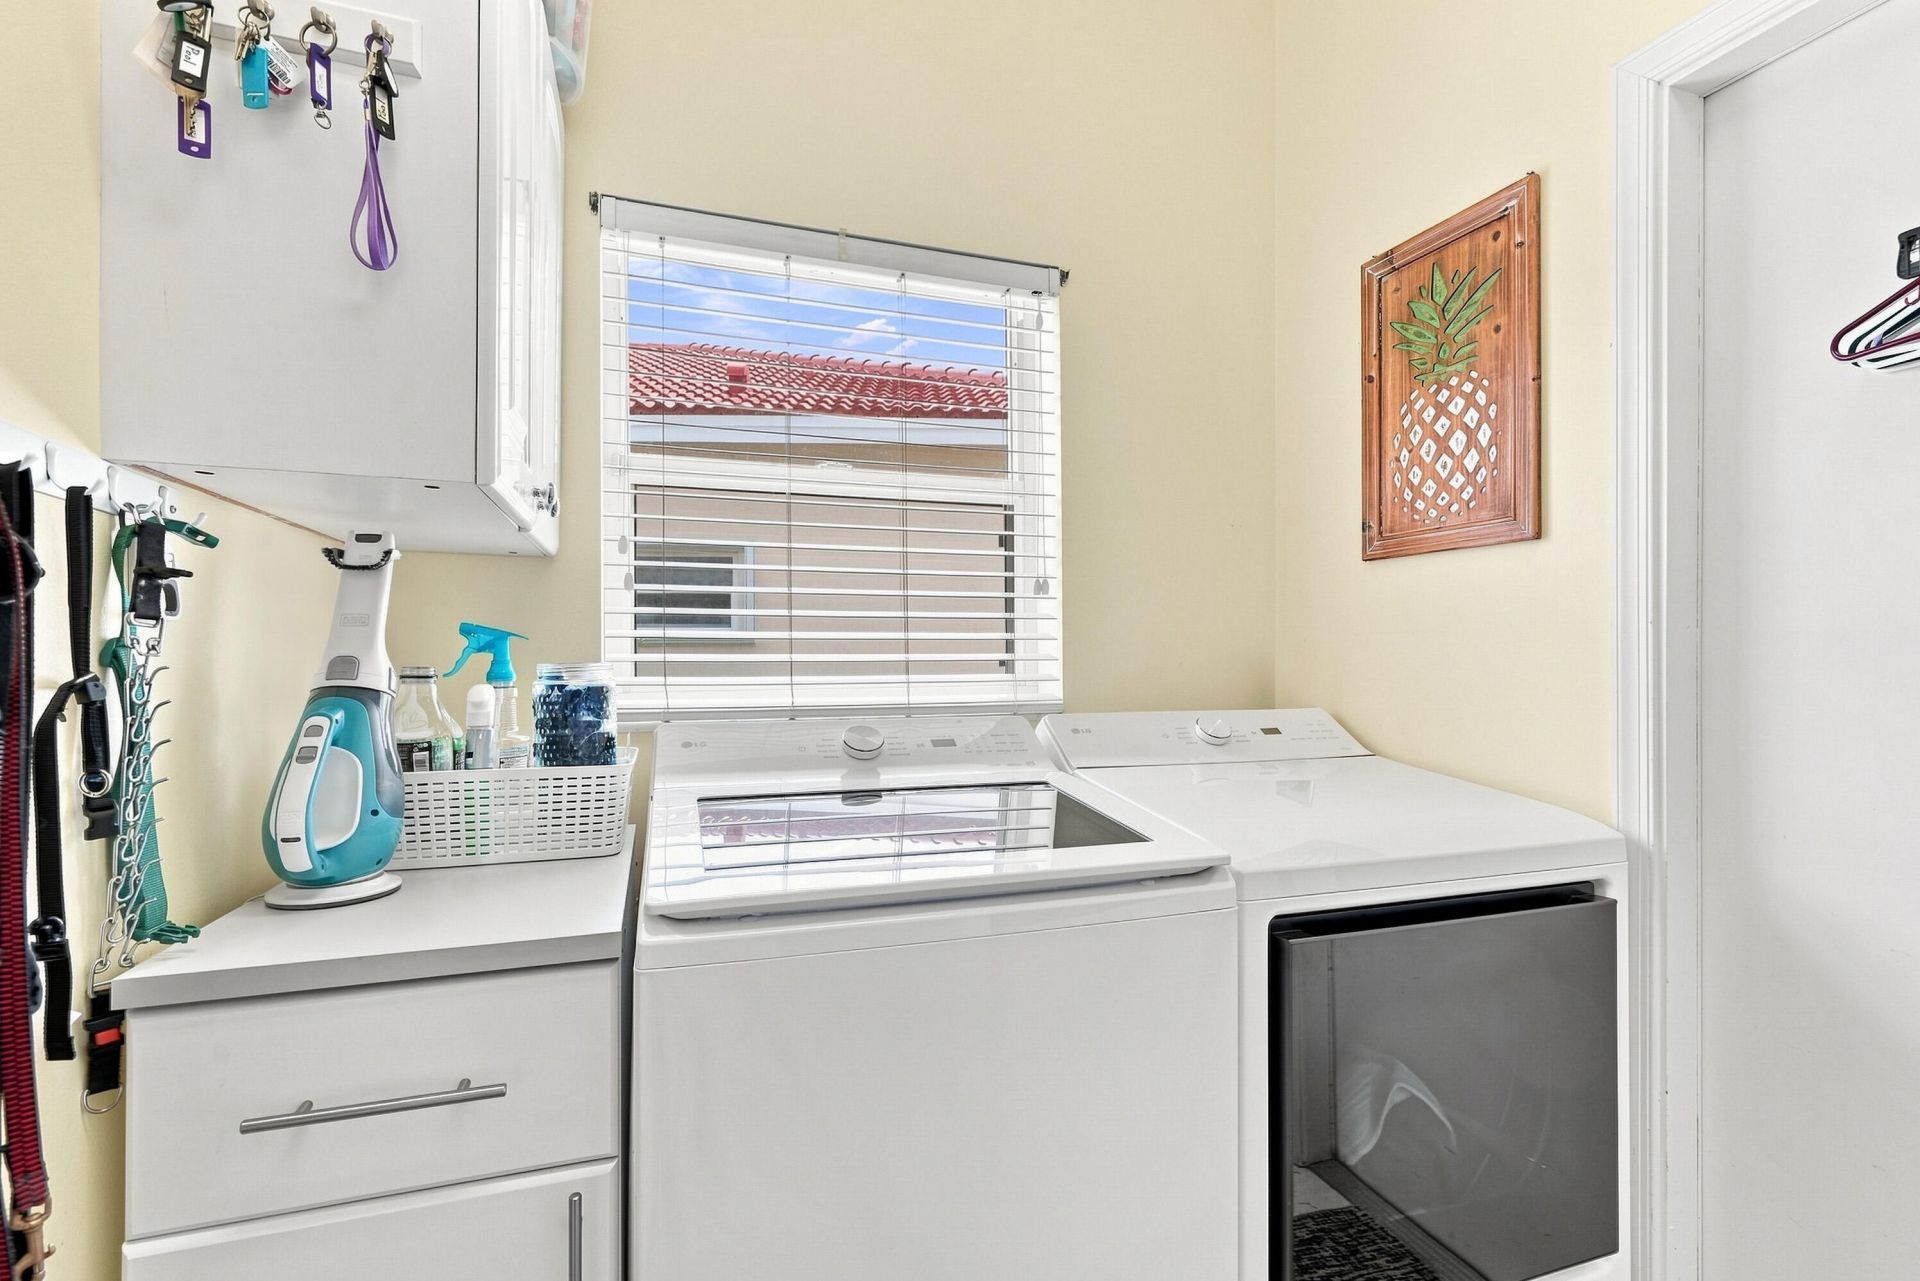
Laundry: Laundry Room
Lot: Sidewalks
Lot: Sidewalks
Parcel#: 313842009014003600
Parking: Driveway, Garage, Attached Garage, Attached
Parking Notes: Driveway, Garage, Attached Garage, Attached
Patio/Porch: Porch - Screened, Porch
Pets Allowed: Yes, Number Limit, Size Limit
Restrictions: Parking - No Boat, Parking - No Commercial Vehicles, Parking - No RV, Parking - No Truck, Lease Restrict
Security: Security Gate
Sewer: Public Sewer
Special View Info: Preserve
Sprinkler: Auto Sprinkler
SQFT Living: 1942
Structure Type: House
Total Rooms: 3
Utilities: Cable Connected, Sewer Connected, Water Connected
Water: Public
Construction: Block,Concrete

Local Schools

High School: South Fork
Middle School: Murray
Elementary School: SeaWind

Neighborhood Information

Neighborhood Map

Neighborhood Hero

Neighborhood Highlights

Neighborhood Characteristics

Neighborhood Market Trend

Neighborhood Schools

Courtesy of

Agency Name: Paradise Realty Fla
Agent Name: Karen Griffin
Agency Phone: 772-247-7110

agent picture

Presented by

Agent Name: John Sousa
Agent Phone: 561.339.1015
Agency Title: Illustrated Properties
Request Info

IDX logo

John Sousa
ipre.com
Agent Cell:
561.339.1015
Office Phone:
561.626.7000

Mortgage Calculator

%
years/fixed
yearly
yearly (est.)

Estimated Payment

$ 2,778.84 Principal & Interest $2,504.17 Property Tax $125.92 Homeowner's Insurance $148.75
Mortgage Logo

Login to My Illustrated Account