SIGN UP Login/Register
565 Piedmont L, Delray Beach, FL 33484 Photo
Contingent
565 Piedmont L, Delray Beach, FL 33484 Photo
Contingent
565 Piedmont L, Delray Beach, FL 33484 Photo

36 Photos

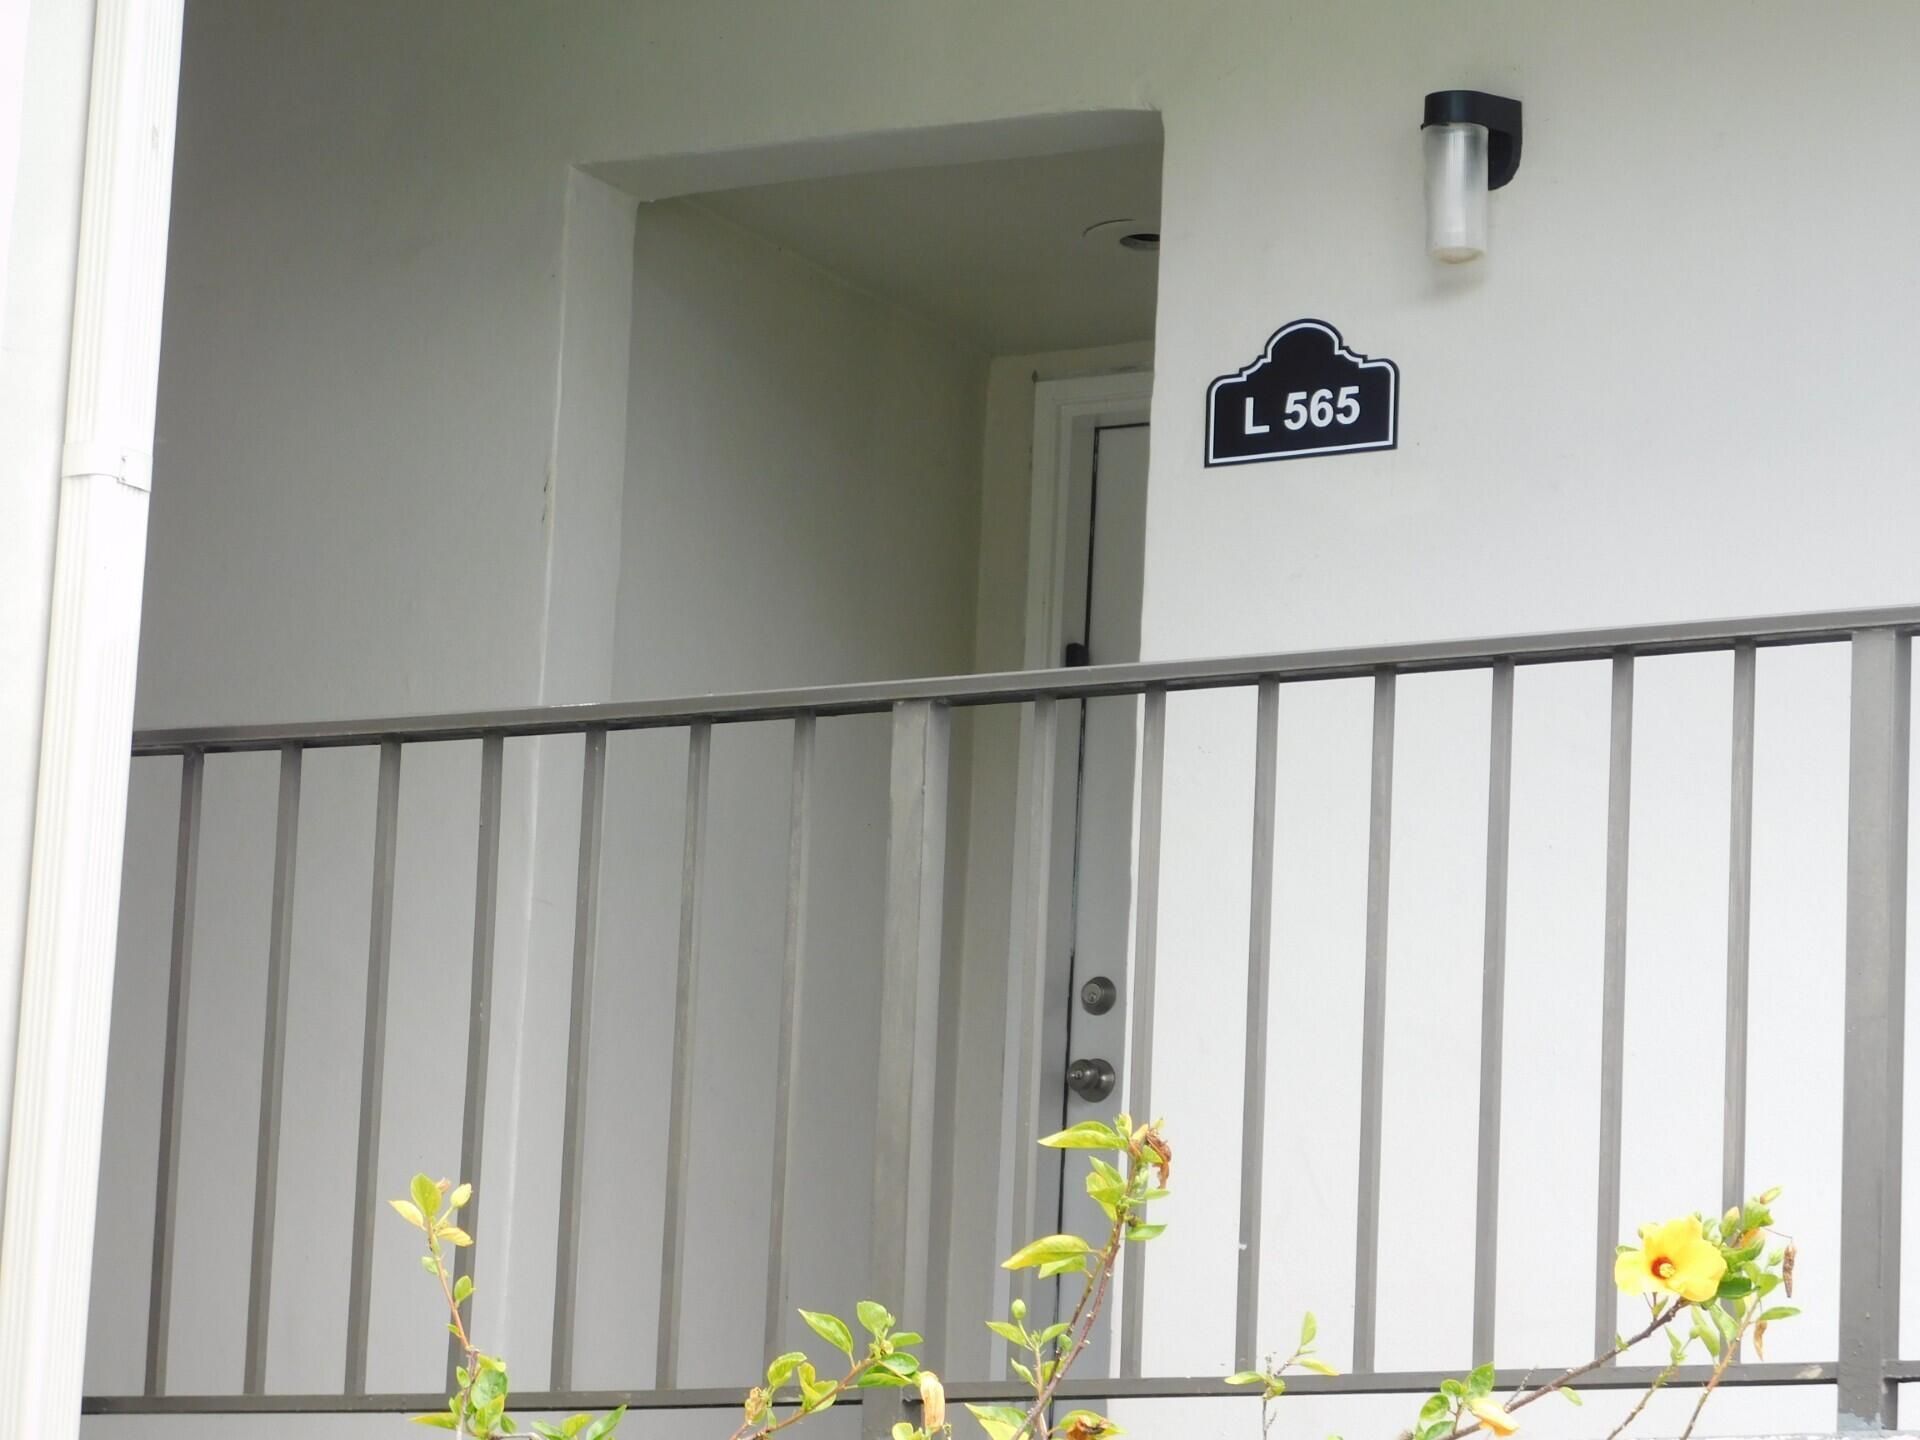
565 Piedmont L Delray Beach, FL 33484
$1,600.00 / Annual (1 Year or More)
  • Beds
    2
  • Baths
    2 full
  • Total Square Feet
    1,040

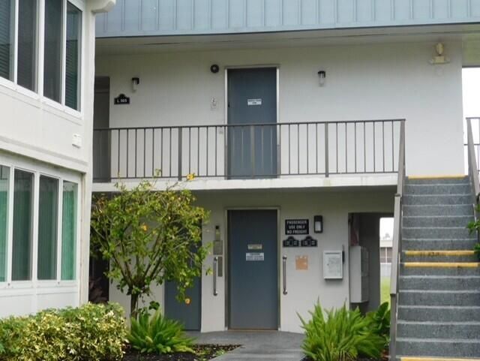
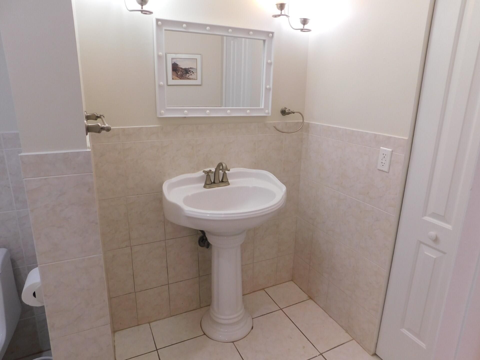
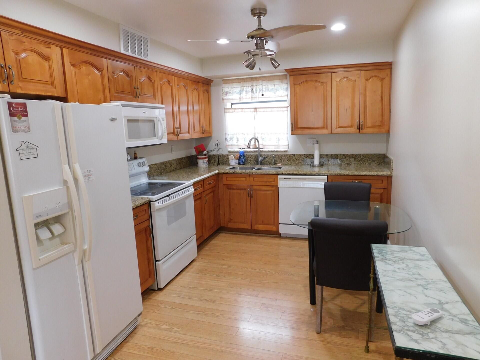
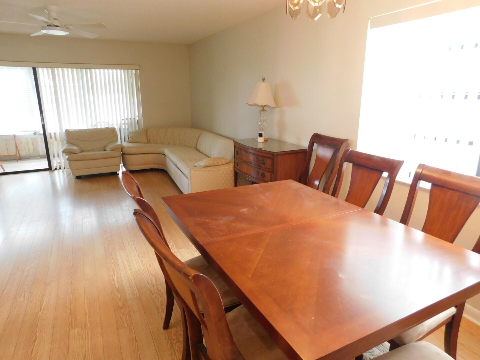
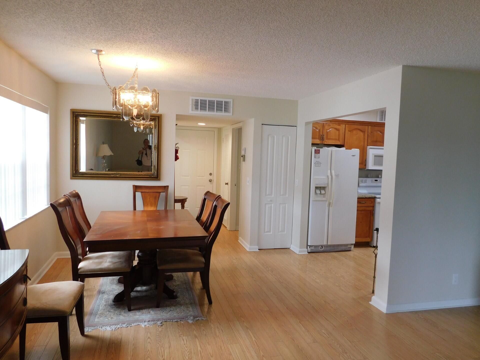
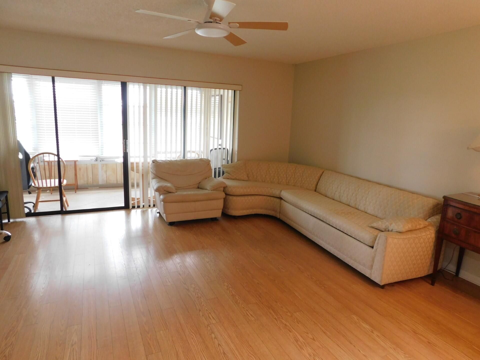
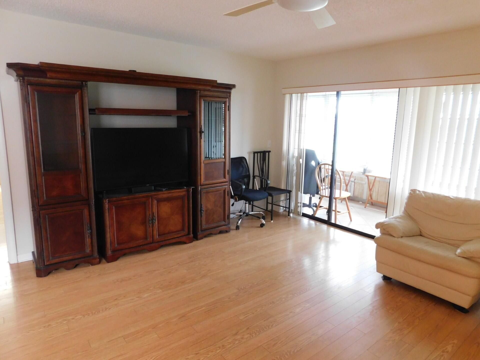
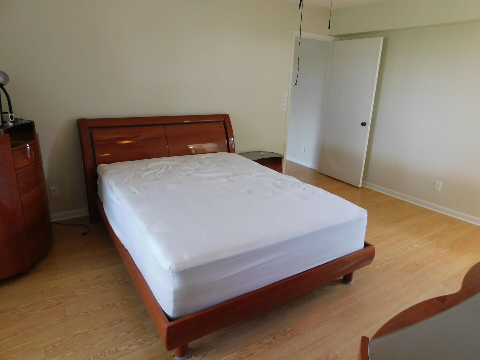
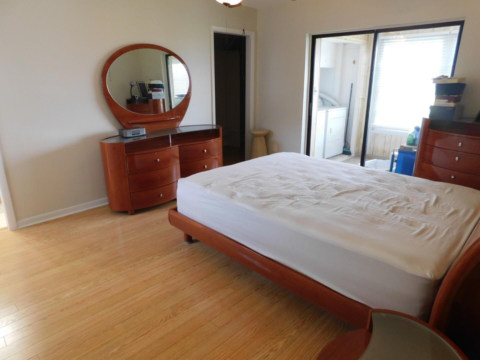
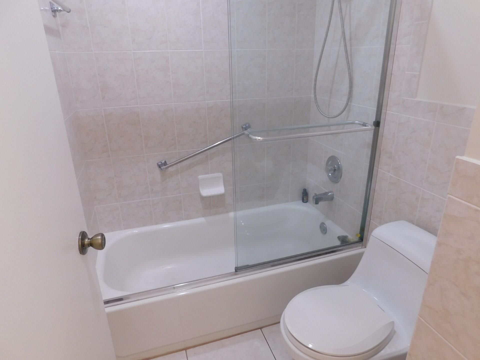
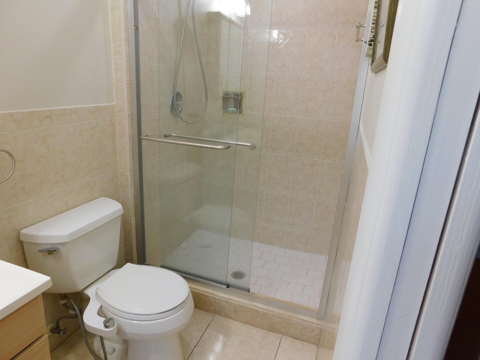
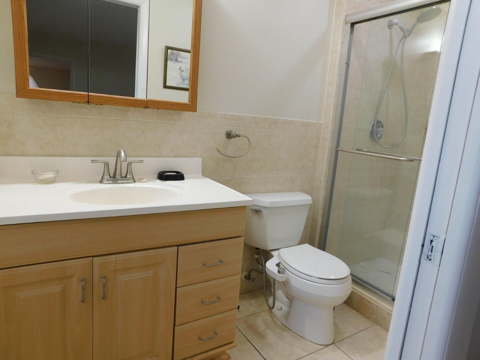
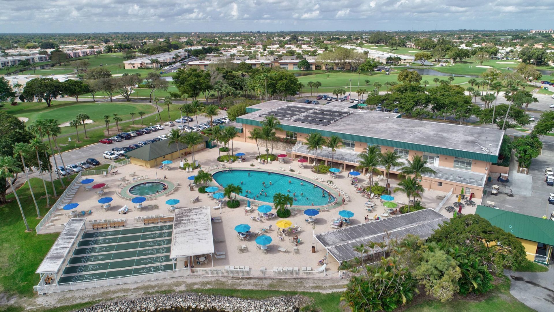
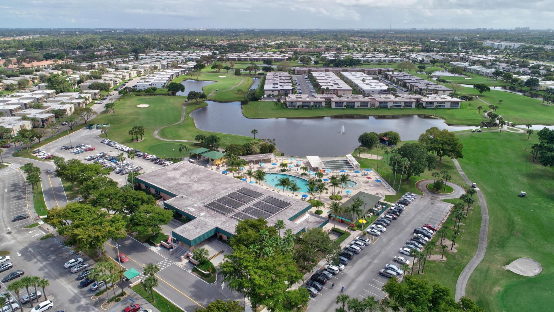
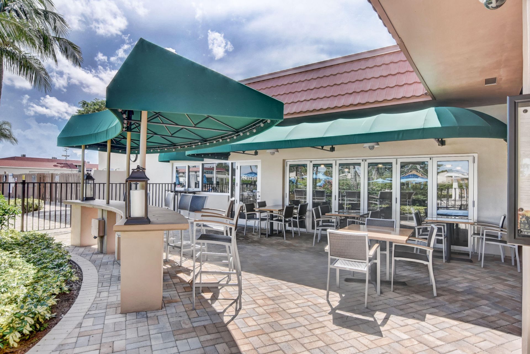
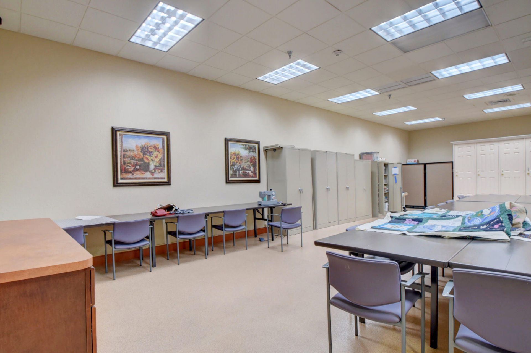
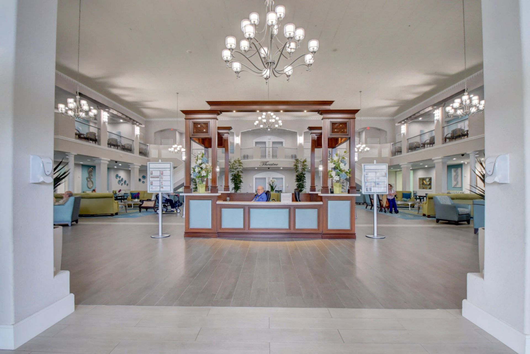
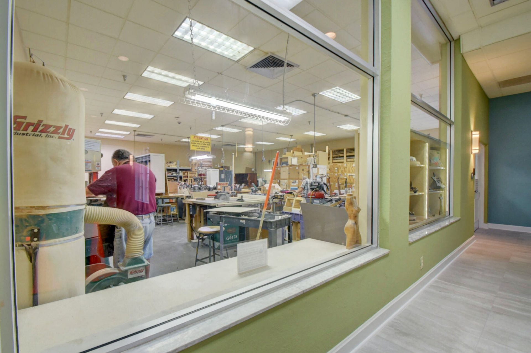
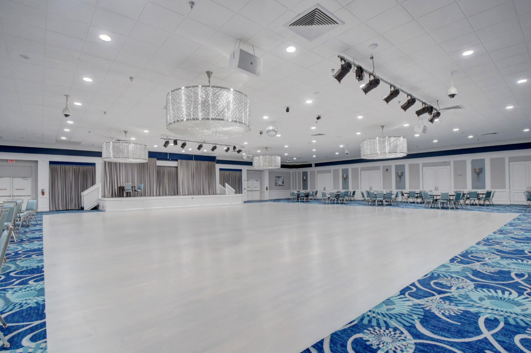
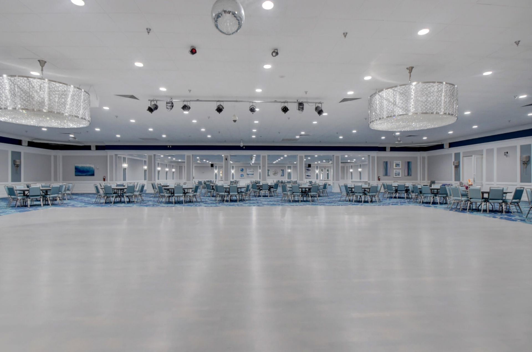
Welcome to this beautifully updated 2-bedroom, 2-bathroom second-floor residence, offering one of the largest floor plans in the highly sought-after Kings Point community. Ideally situated with no neighbors on either side, this home provides exceptional privacy and a peaceful living environment. An elevator building offers added convenience and easy access. Inside, you'll find laminate flooring throughout, an updated kitchen featuring modern finishes, and tastefully renovated bathrooms that crea...

View More

Property Summary

MLS Number: B26061578
Status: Contingent
Days on Market: 56
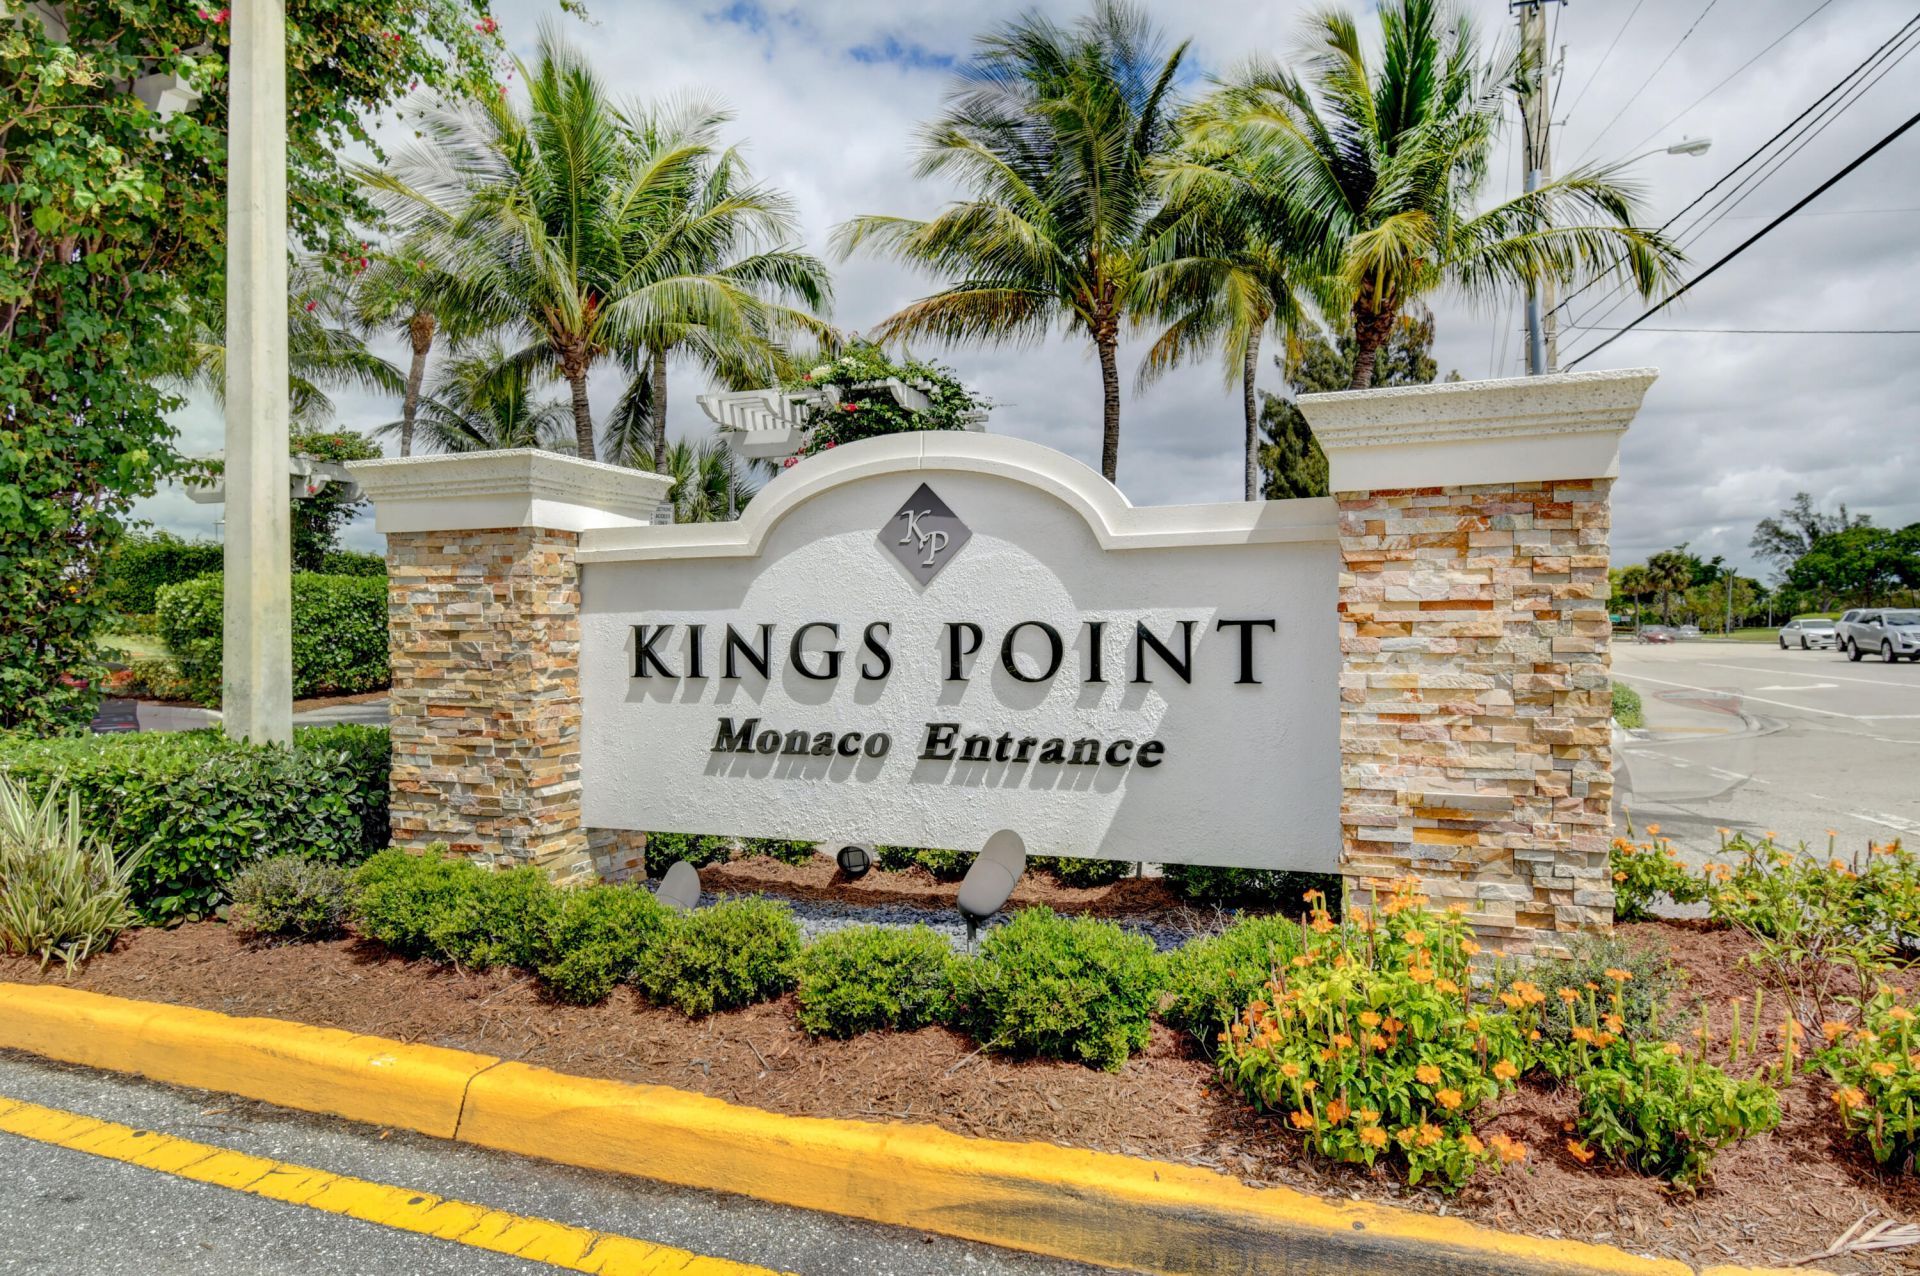
Subdivision: KINGS POINT
County: Palm Beach
Bedrooms: 2
Total Square Feet: 1,040
New Constuction: No
Waterfront: No
Property Type: Rental - Condominium
Cooling: Central Air, Ceiling Fan(s)
Heating: Central
Roof Type: Shingle
Stories: 2.0
Year Built: 1980

Featured Amenities

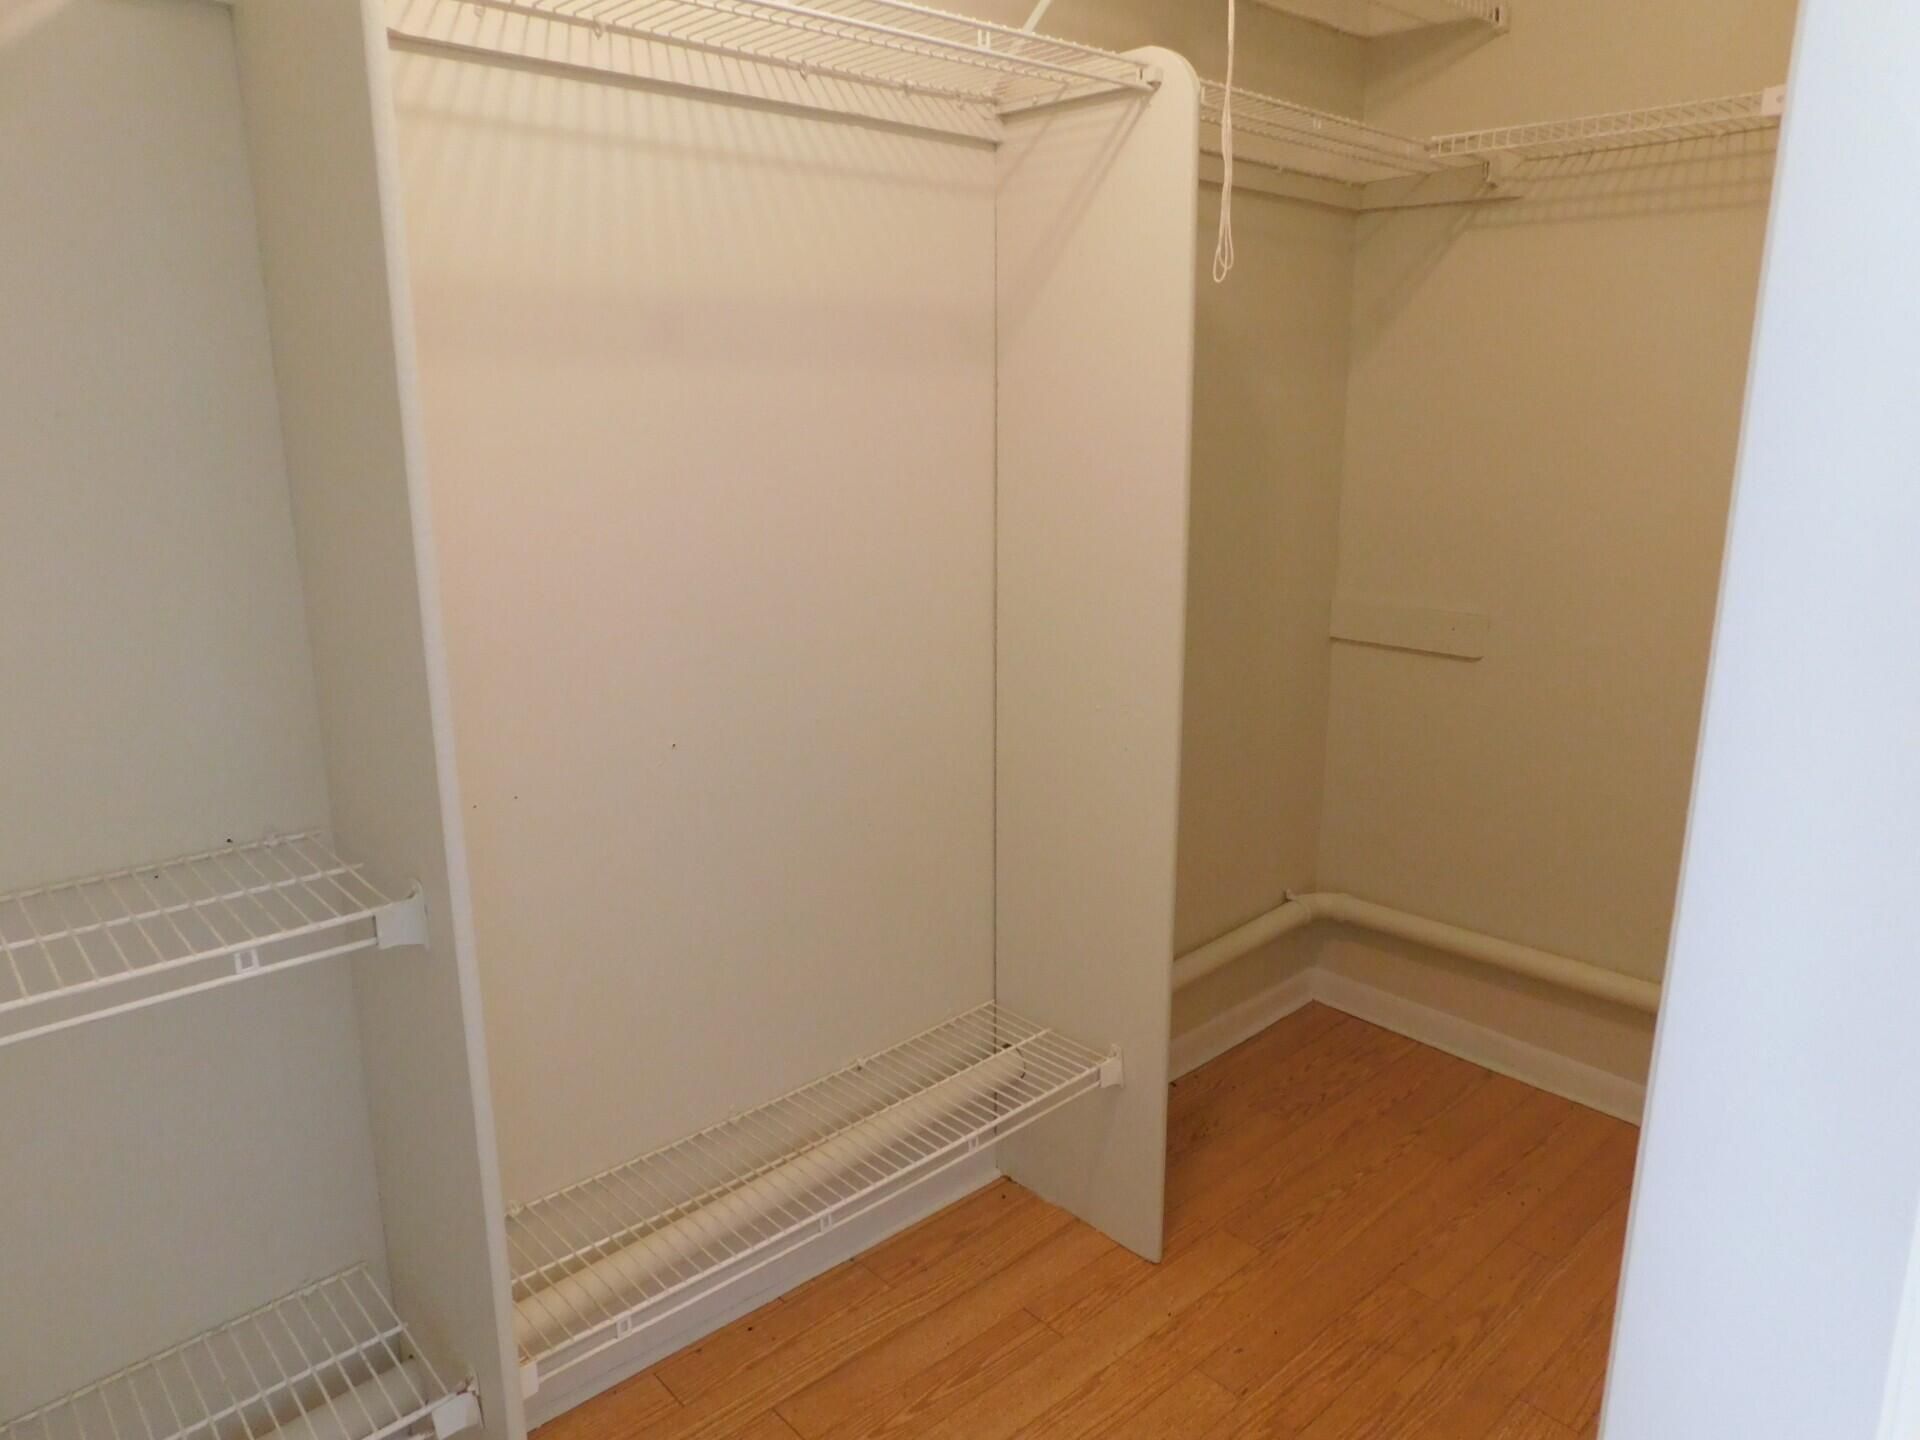
Walk-In Closet(s)
Bedroom Layout - Split
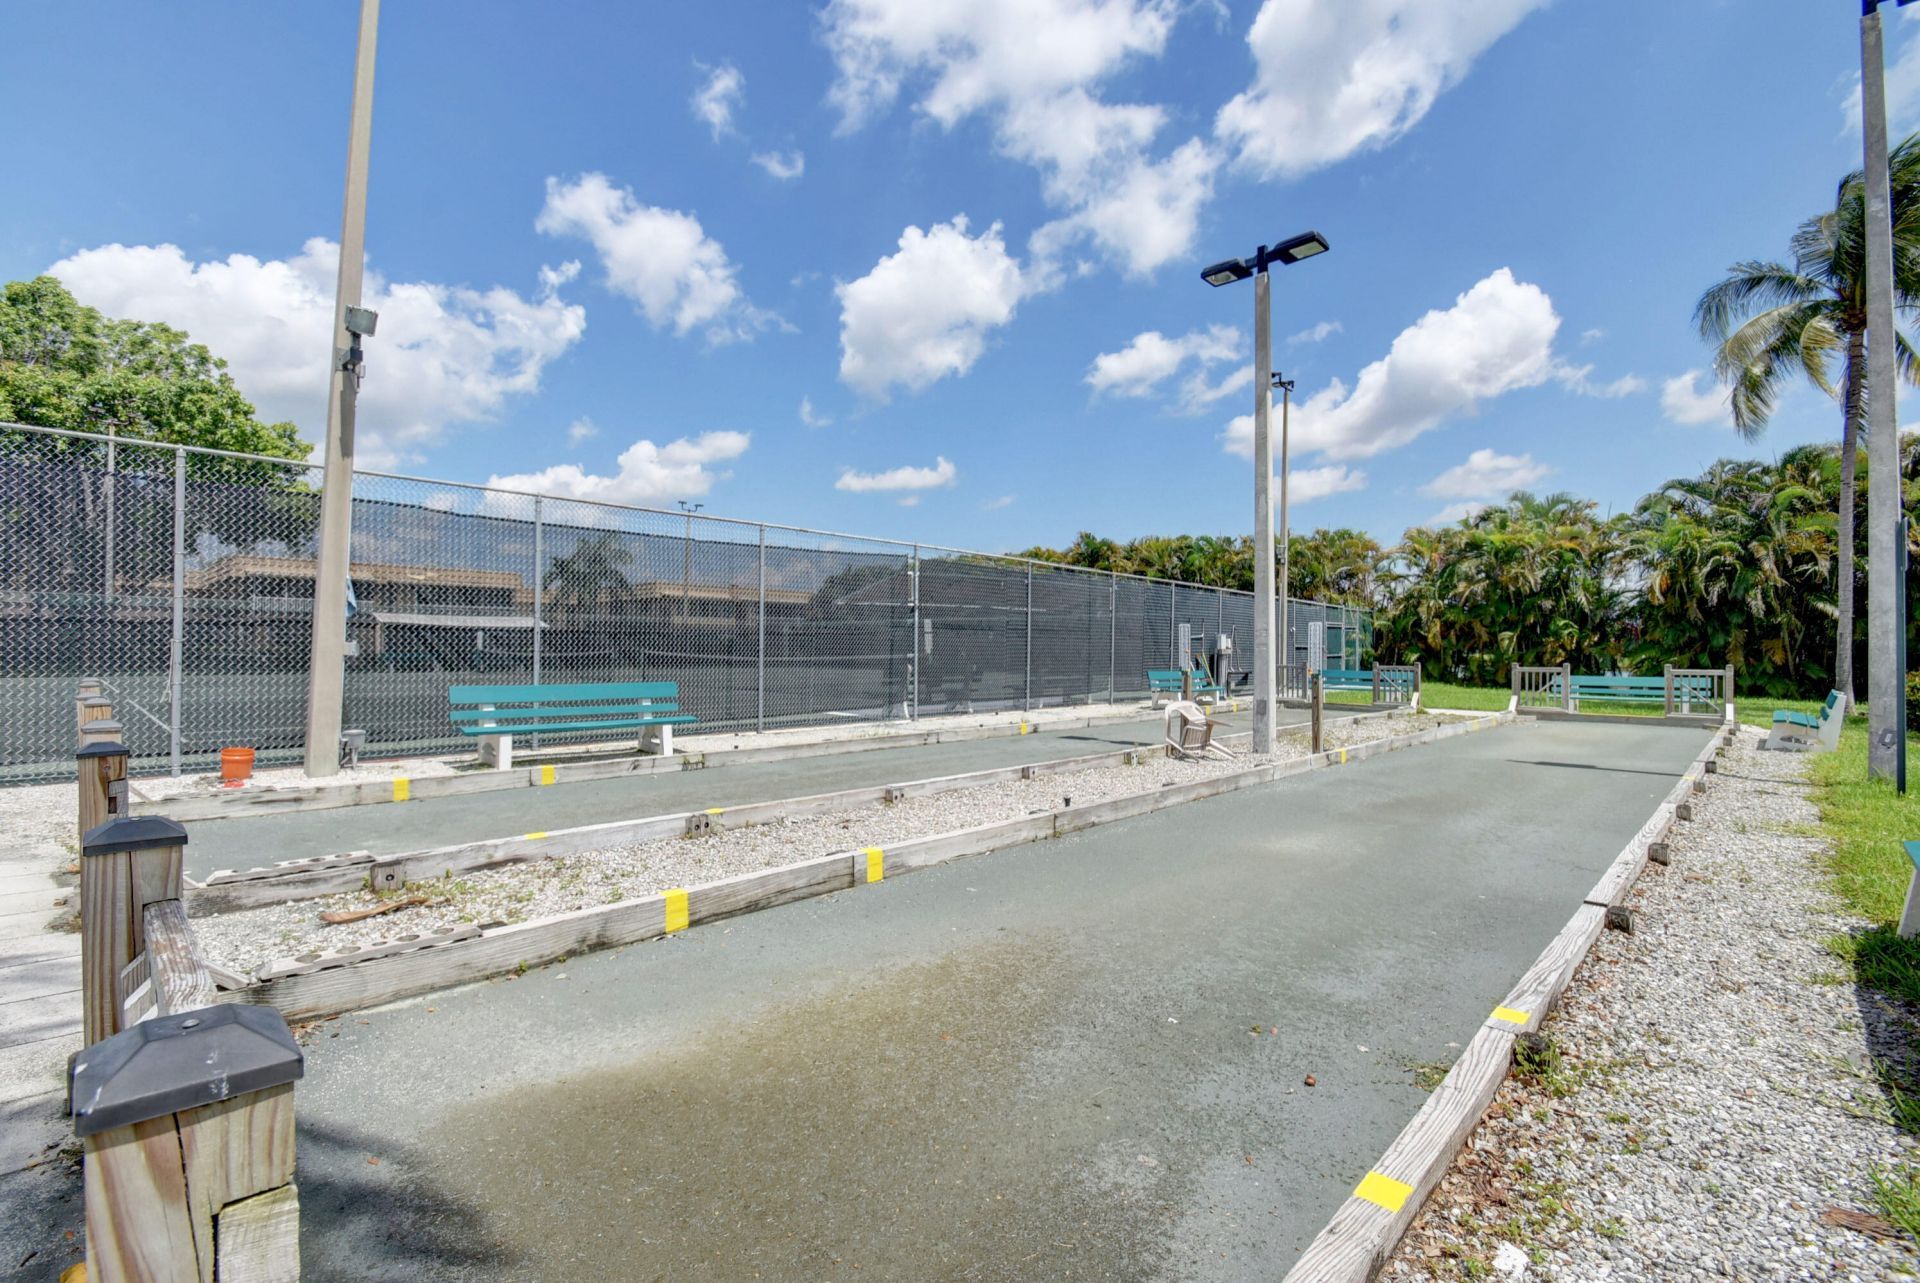
Billiard Room
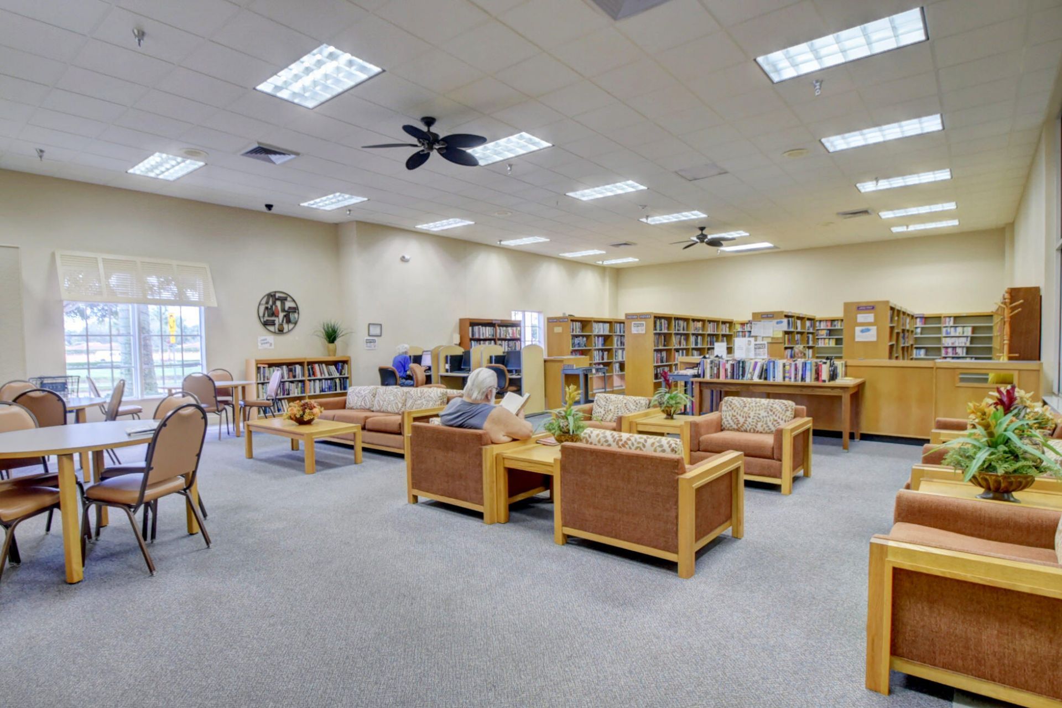
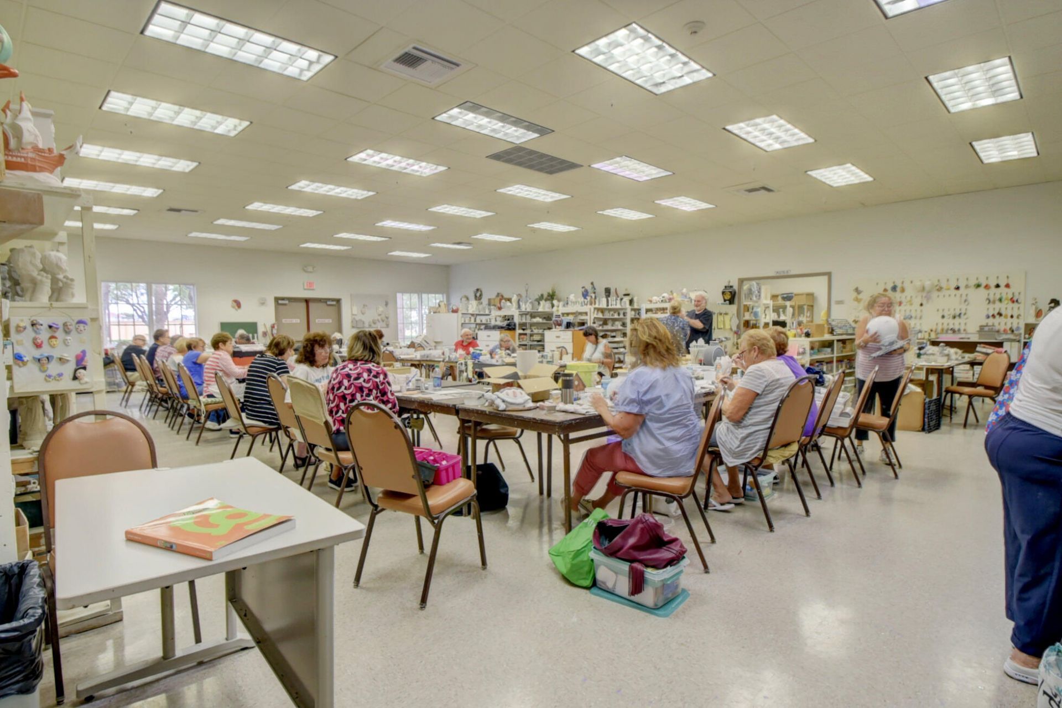
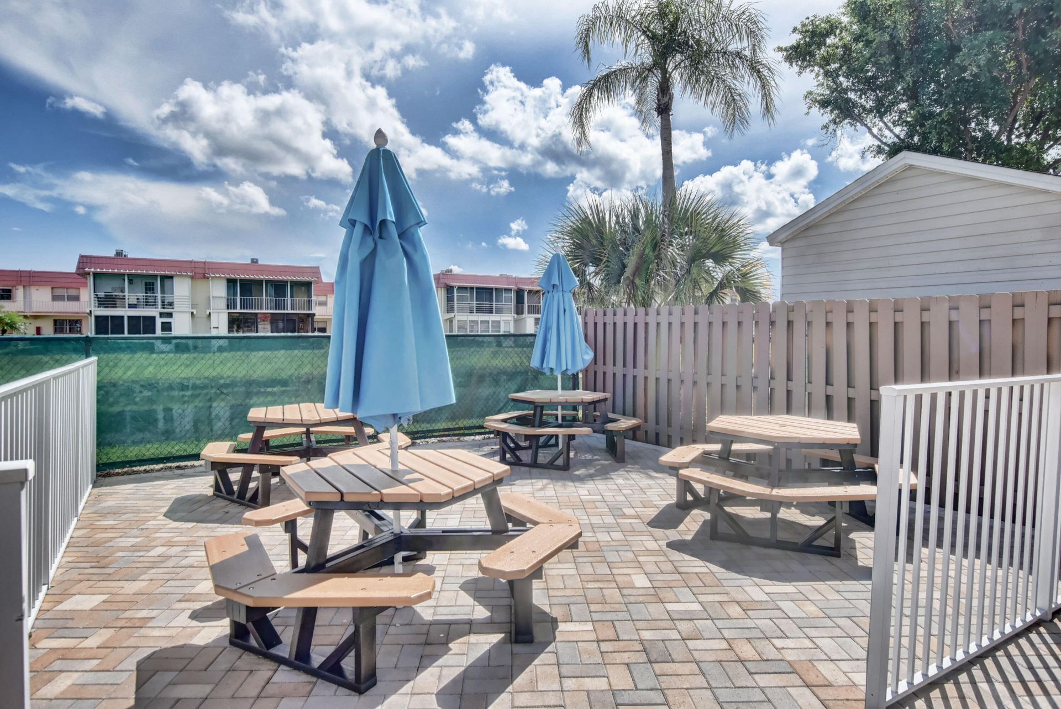
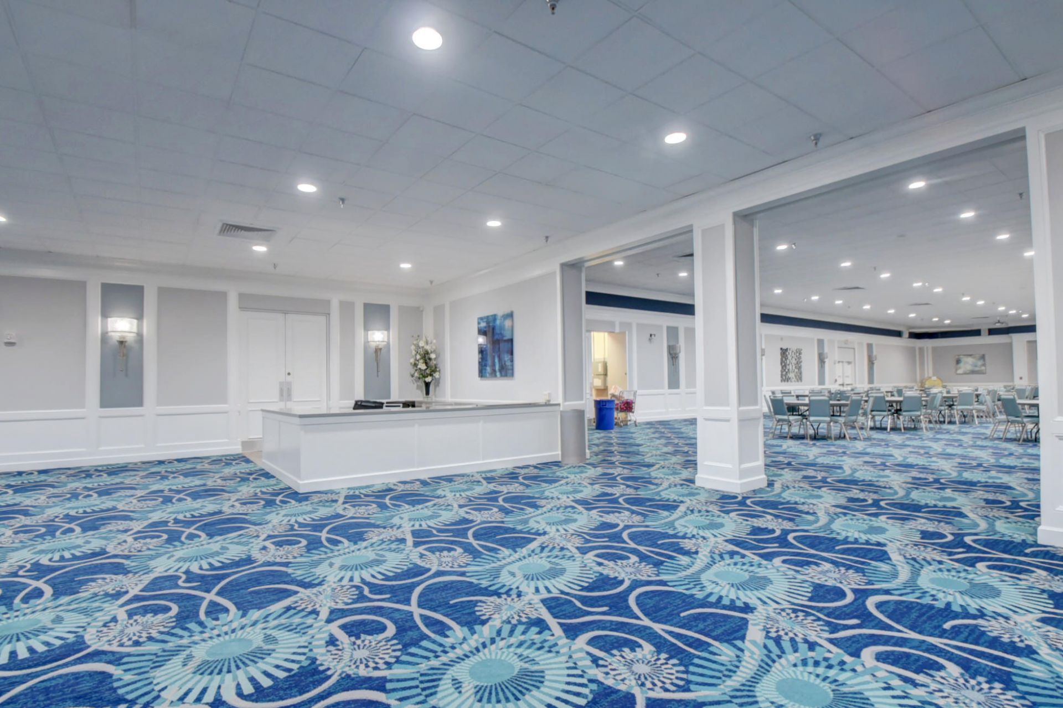
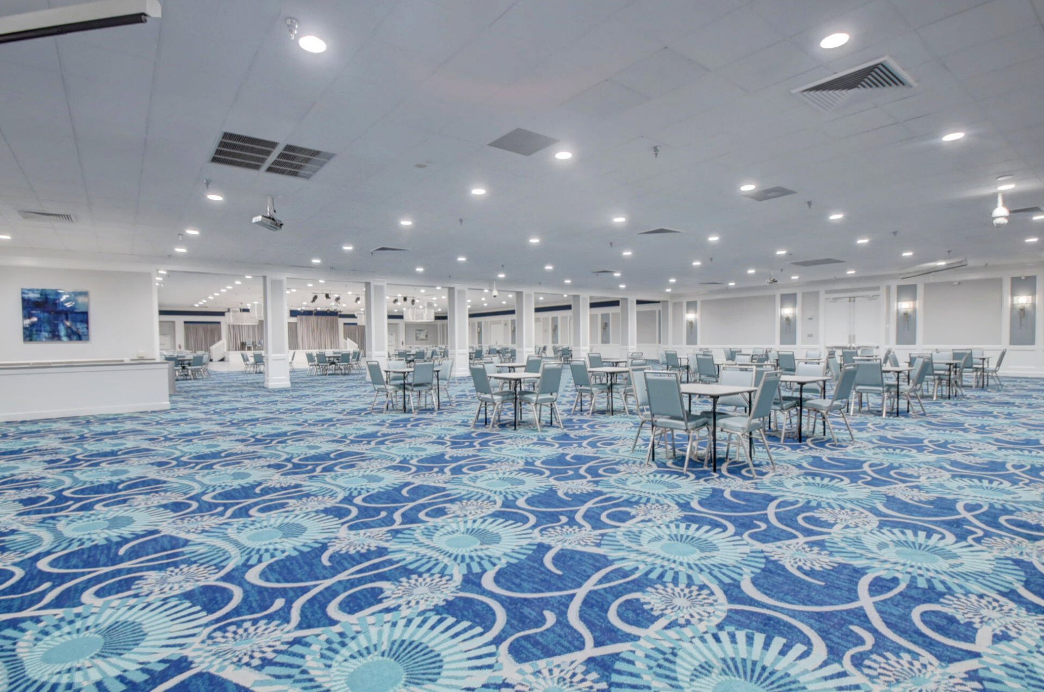
Clubhouse
Fitness Center
Golf Course
Game Room
Indoor Pool
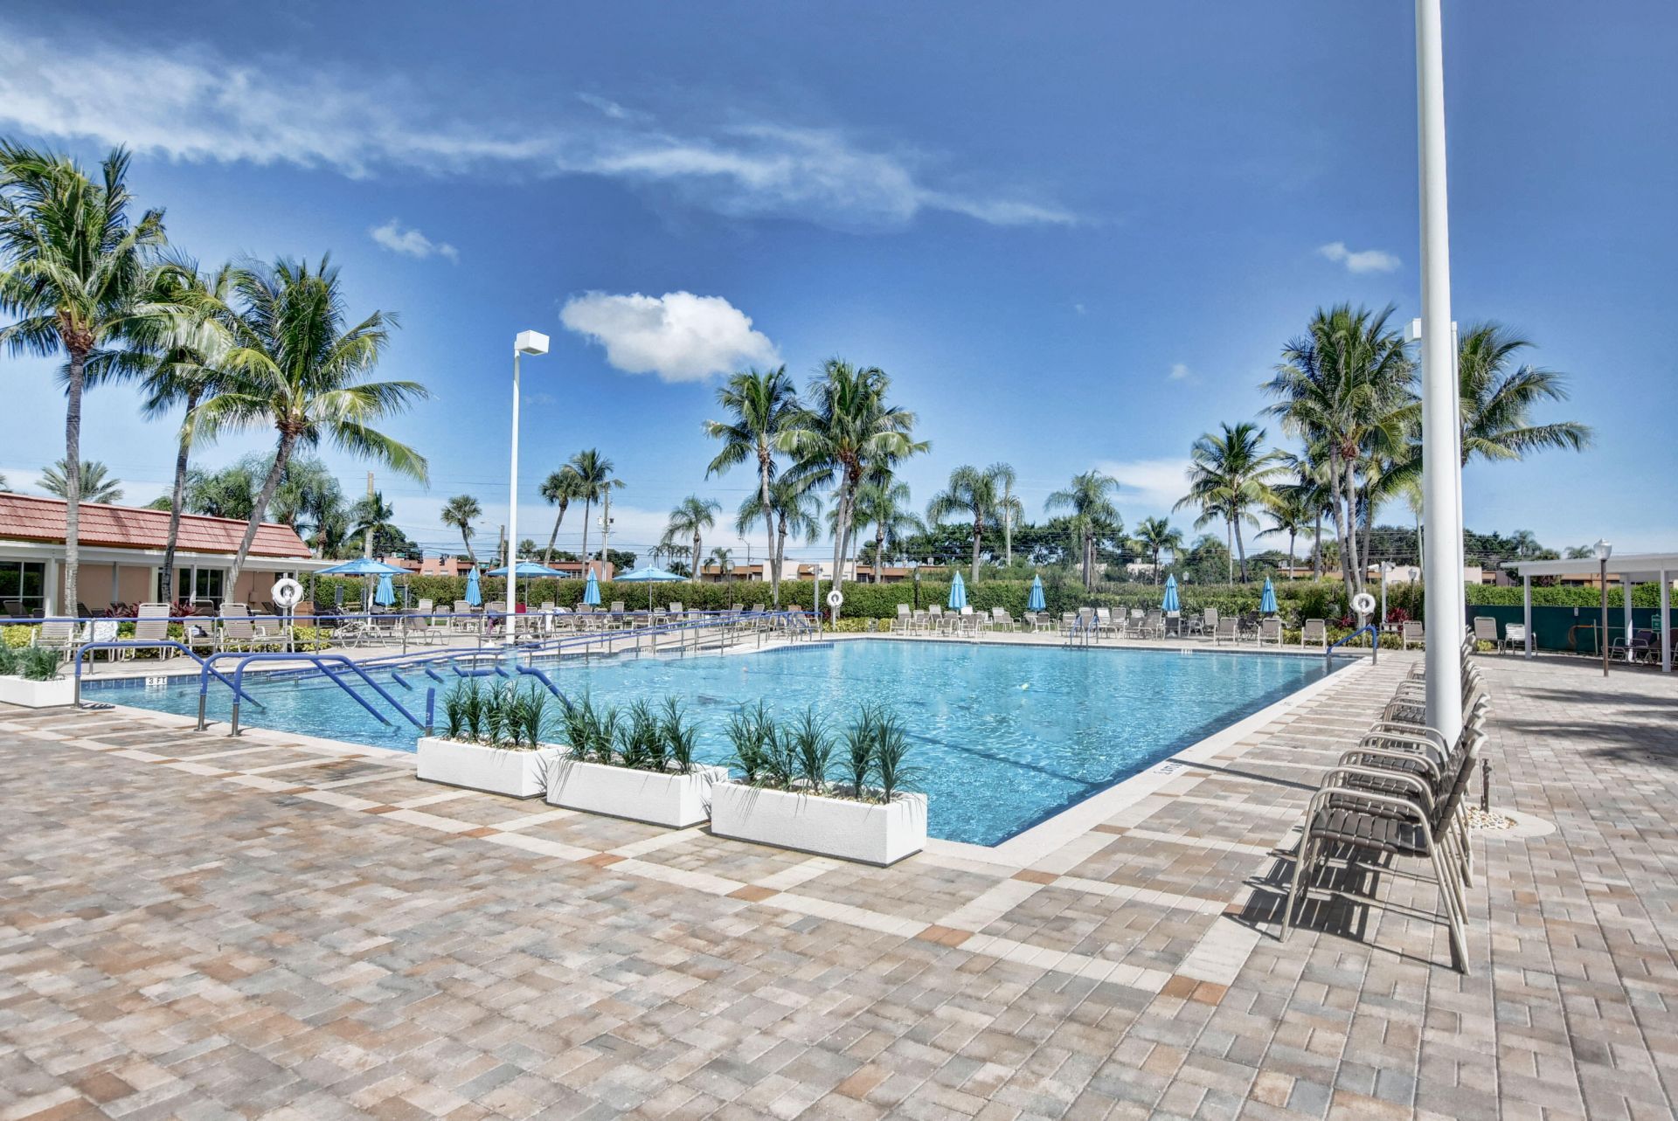
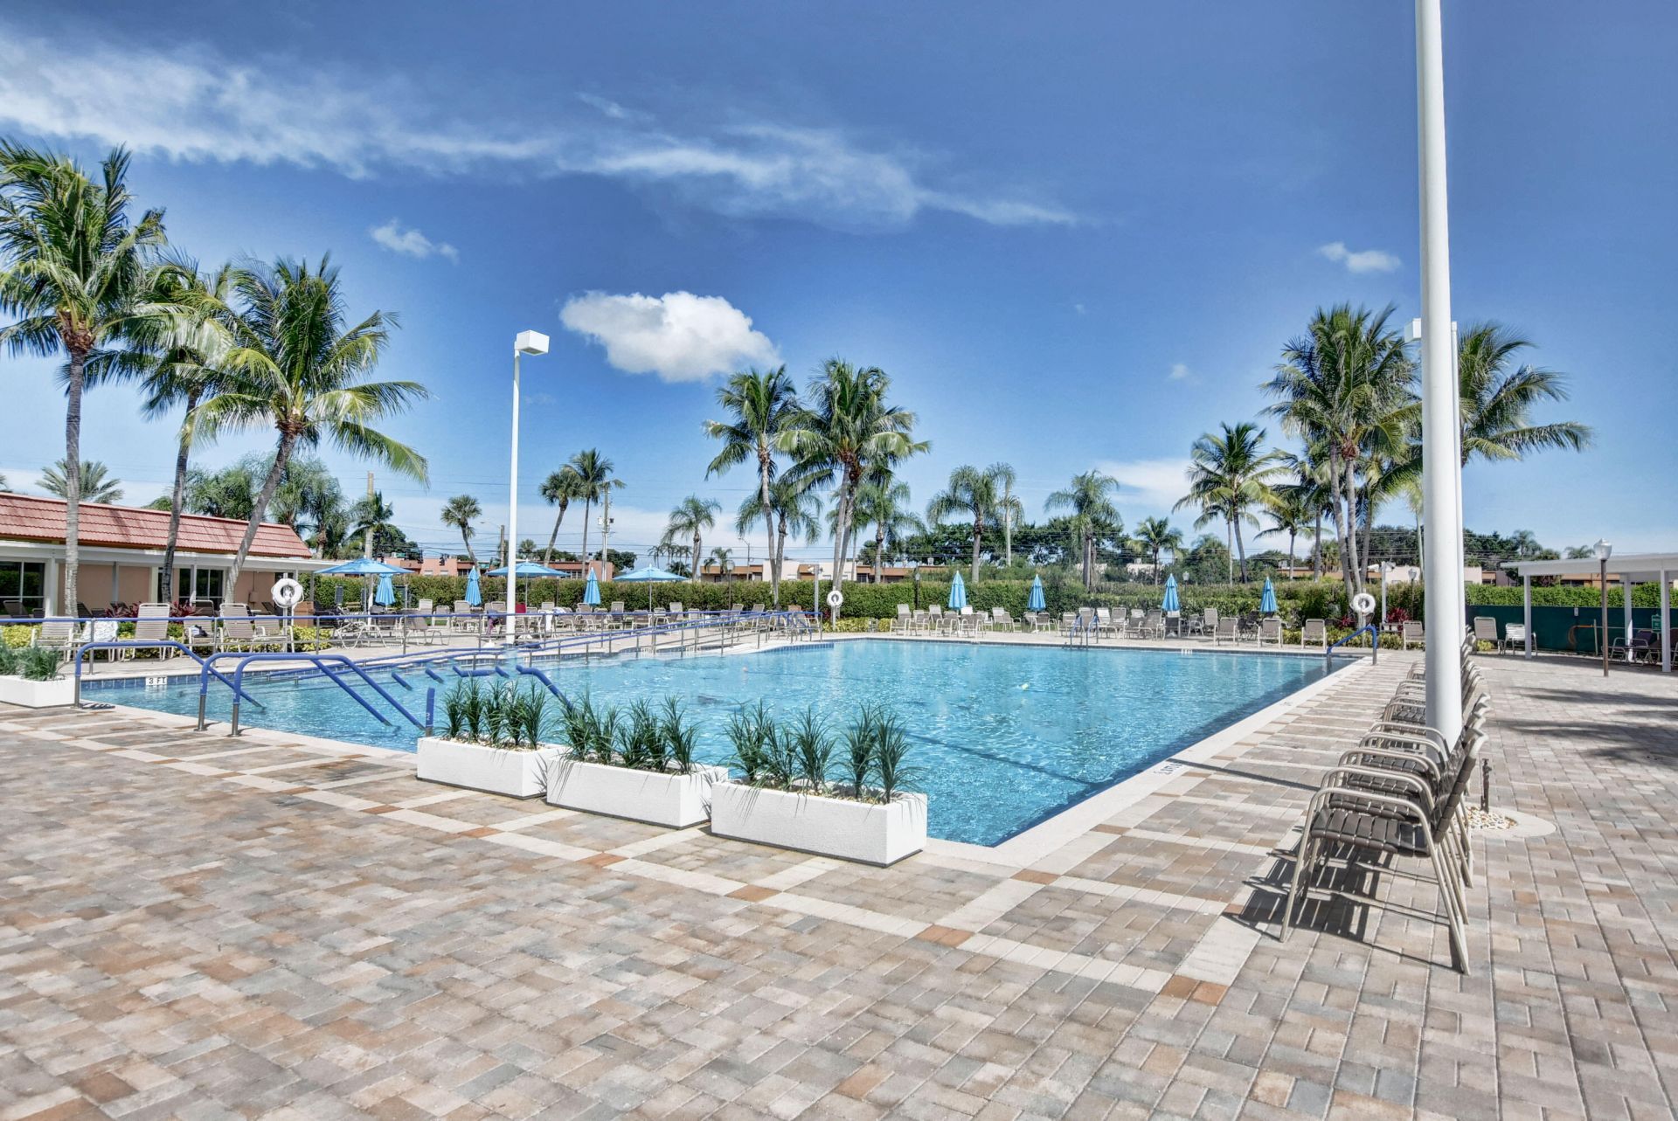
Pool
Sauna
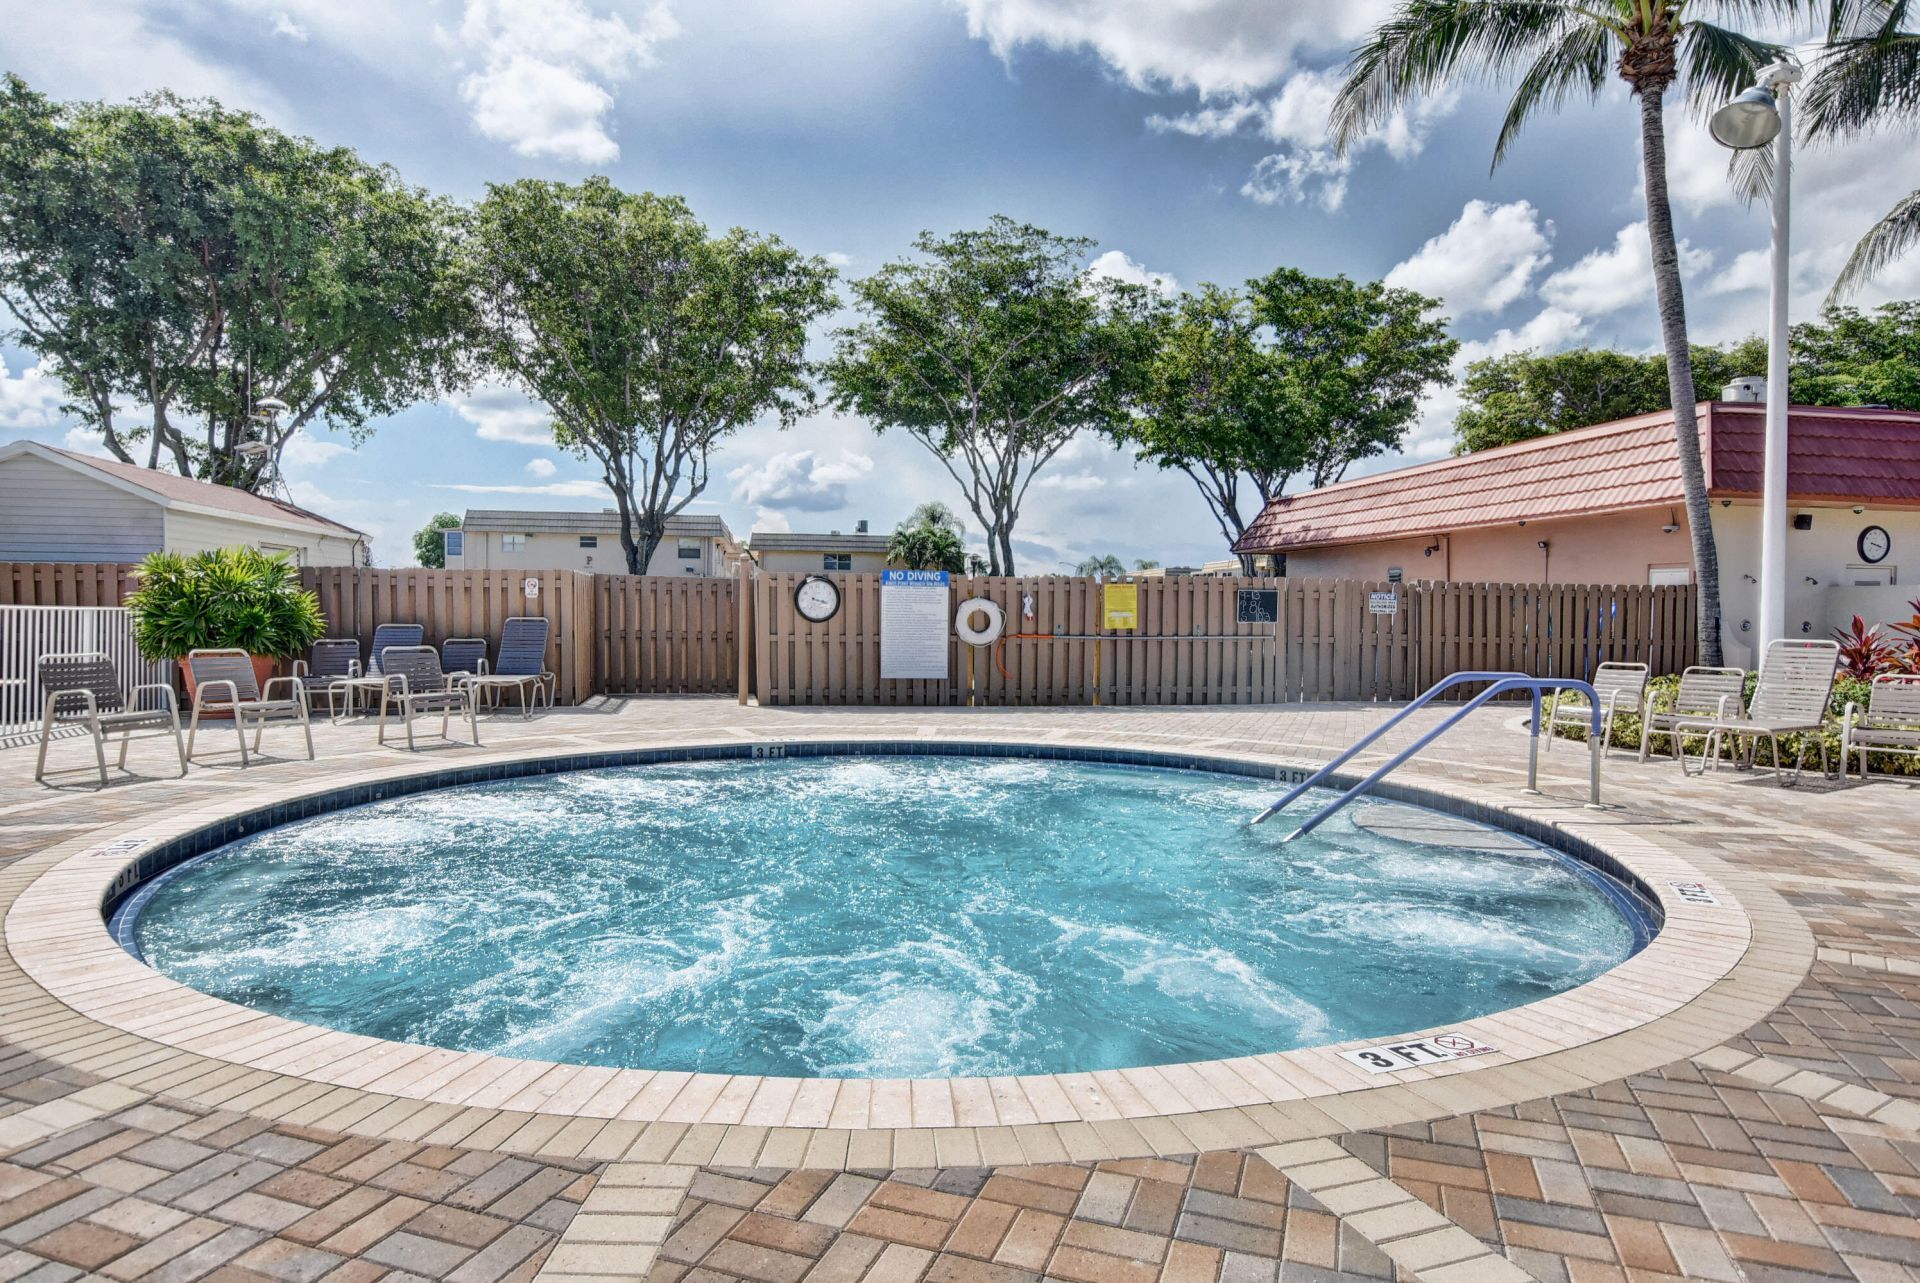
Spa/Hot Tub
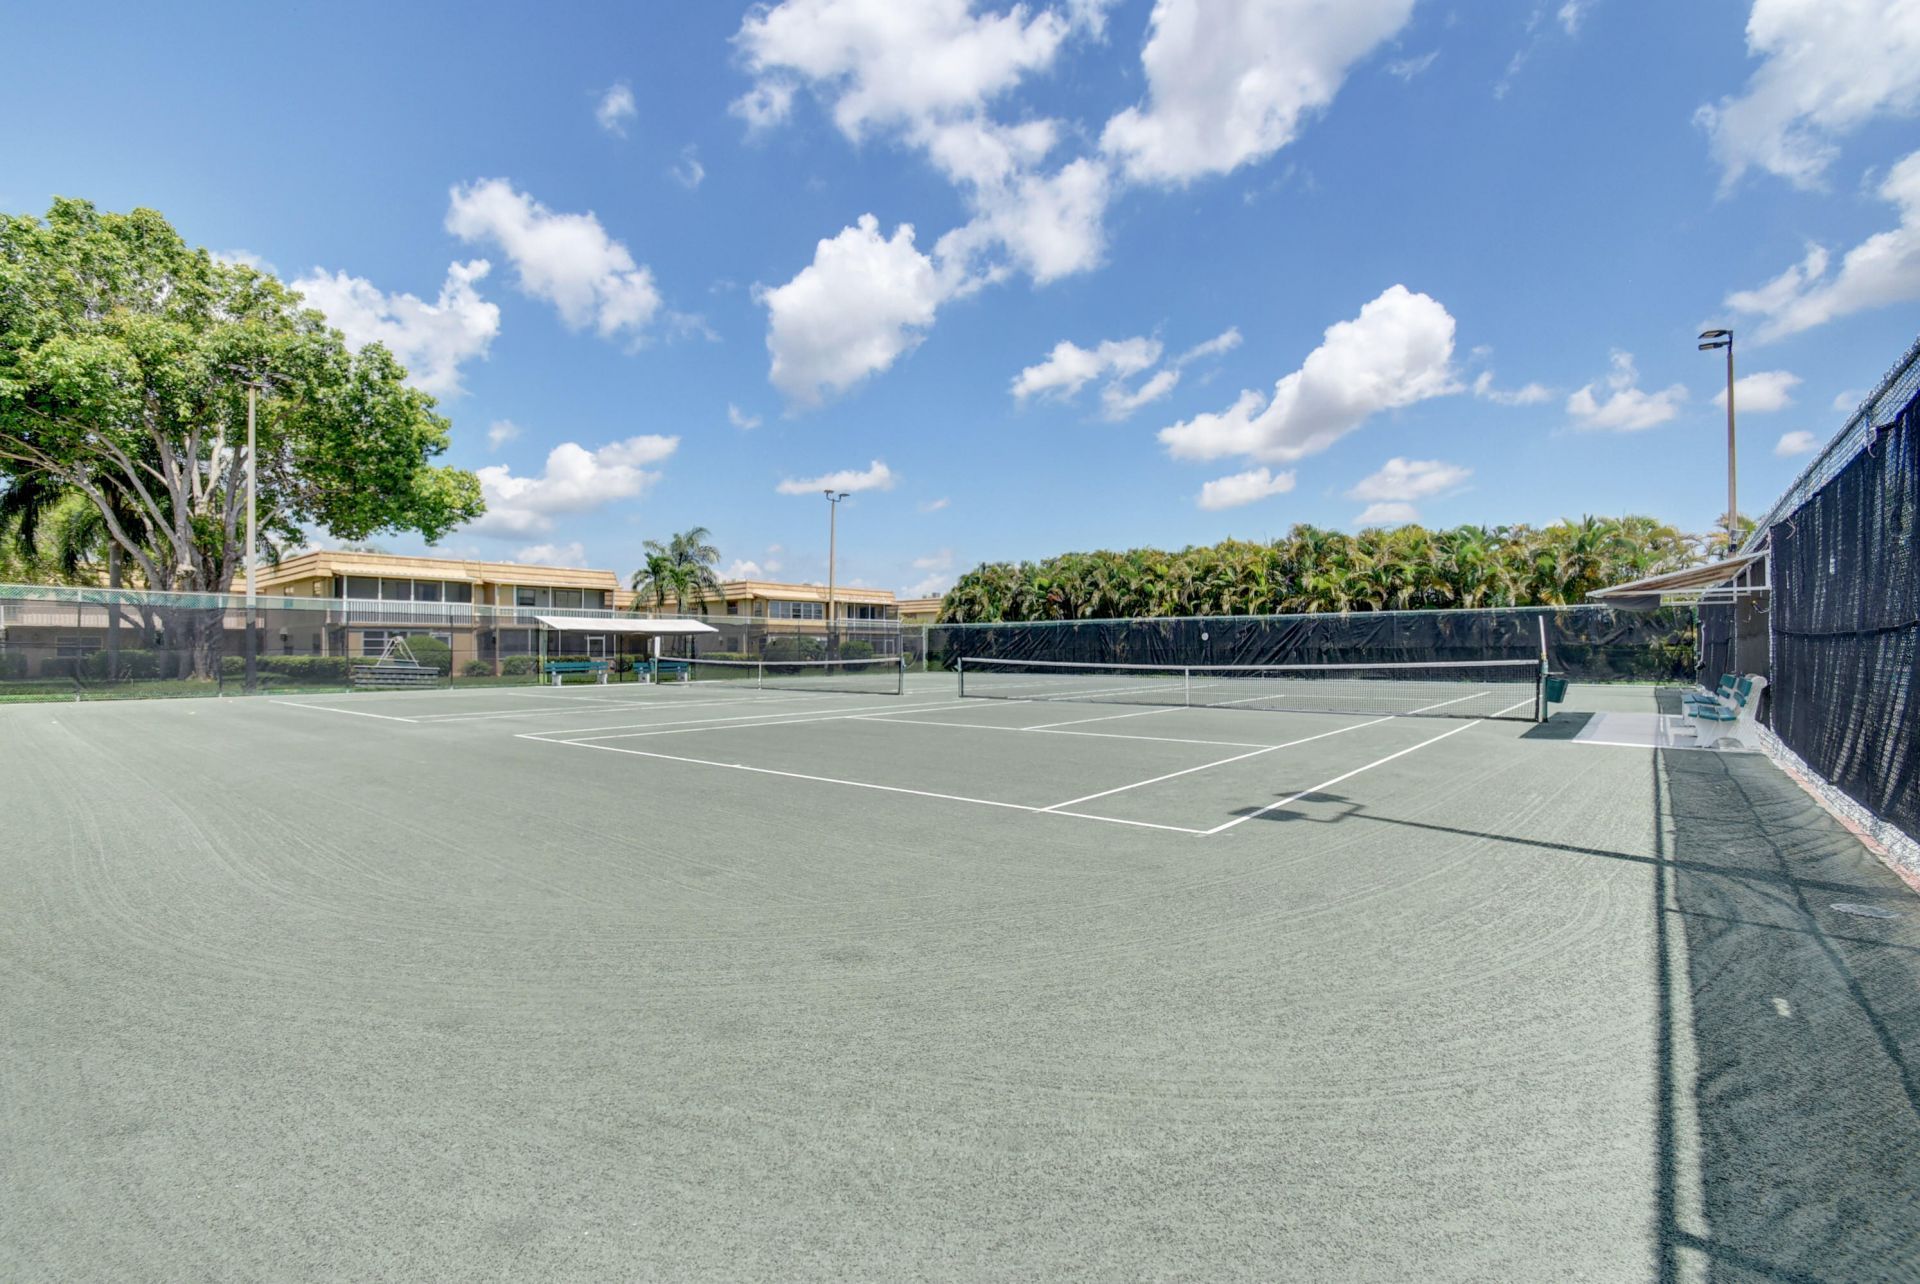
Tennis Court(s)
Workshop Area
Business Center
Cafe/Restaurant
Courtesy Bus
Library
Street Lights

Property Details

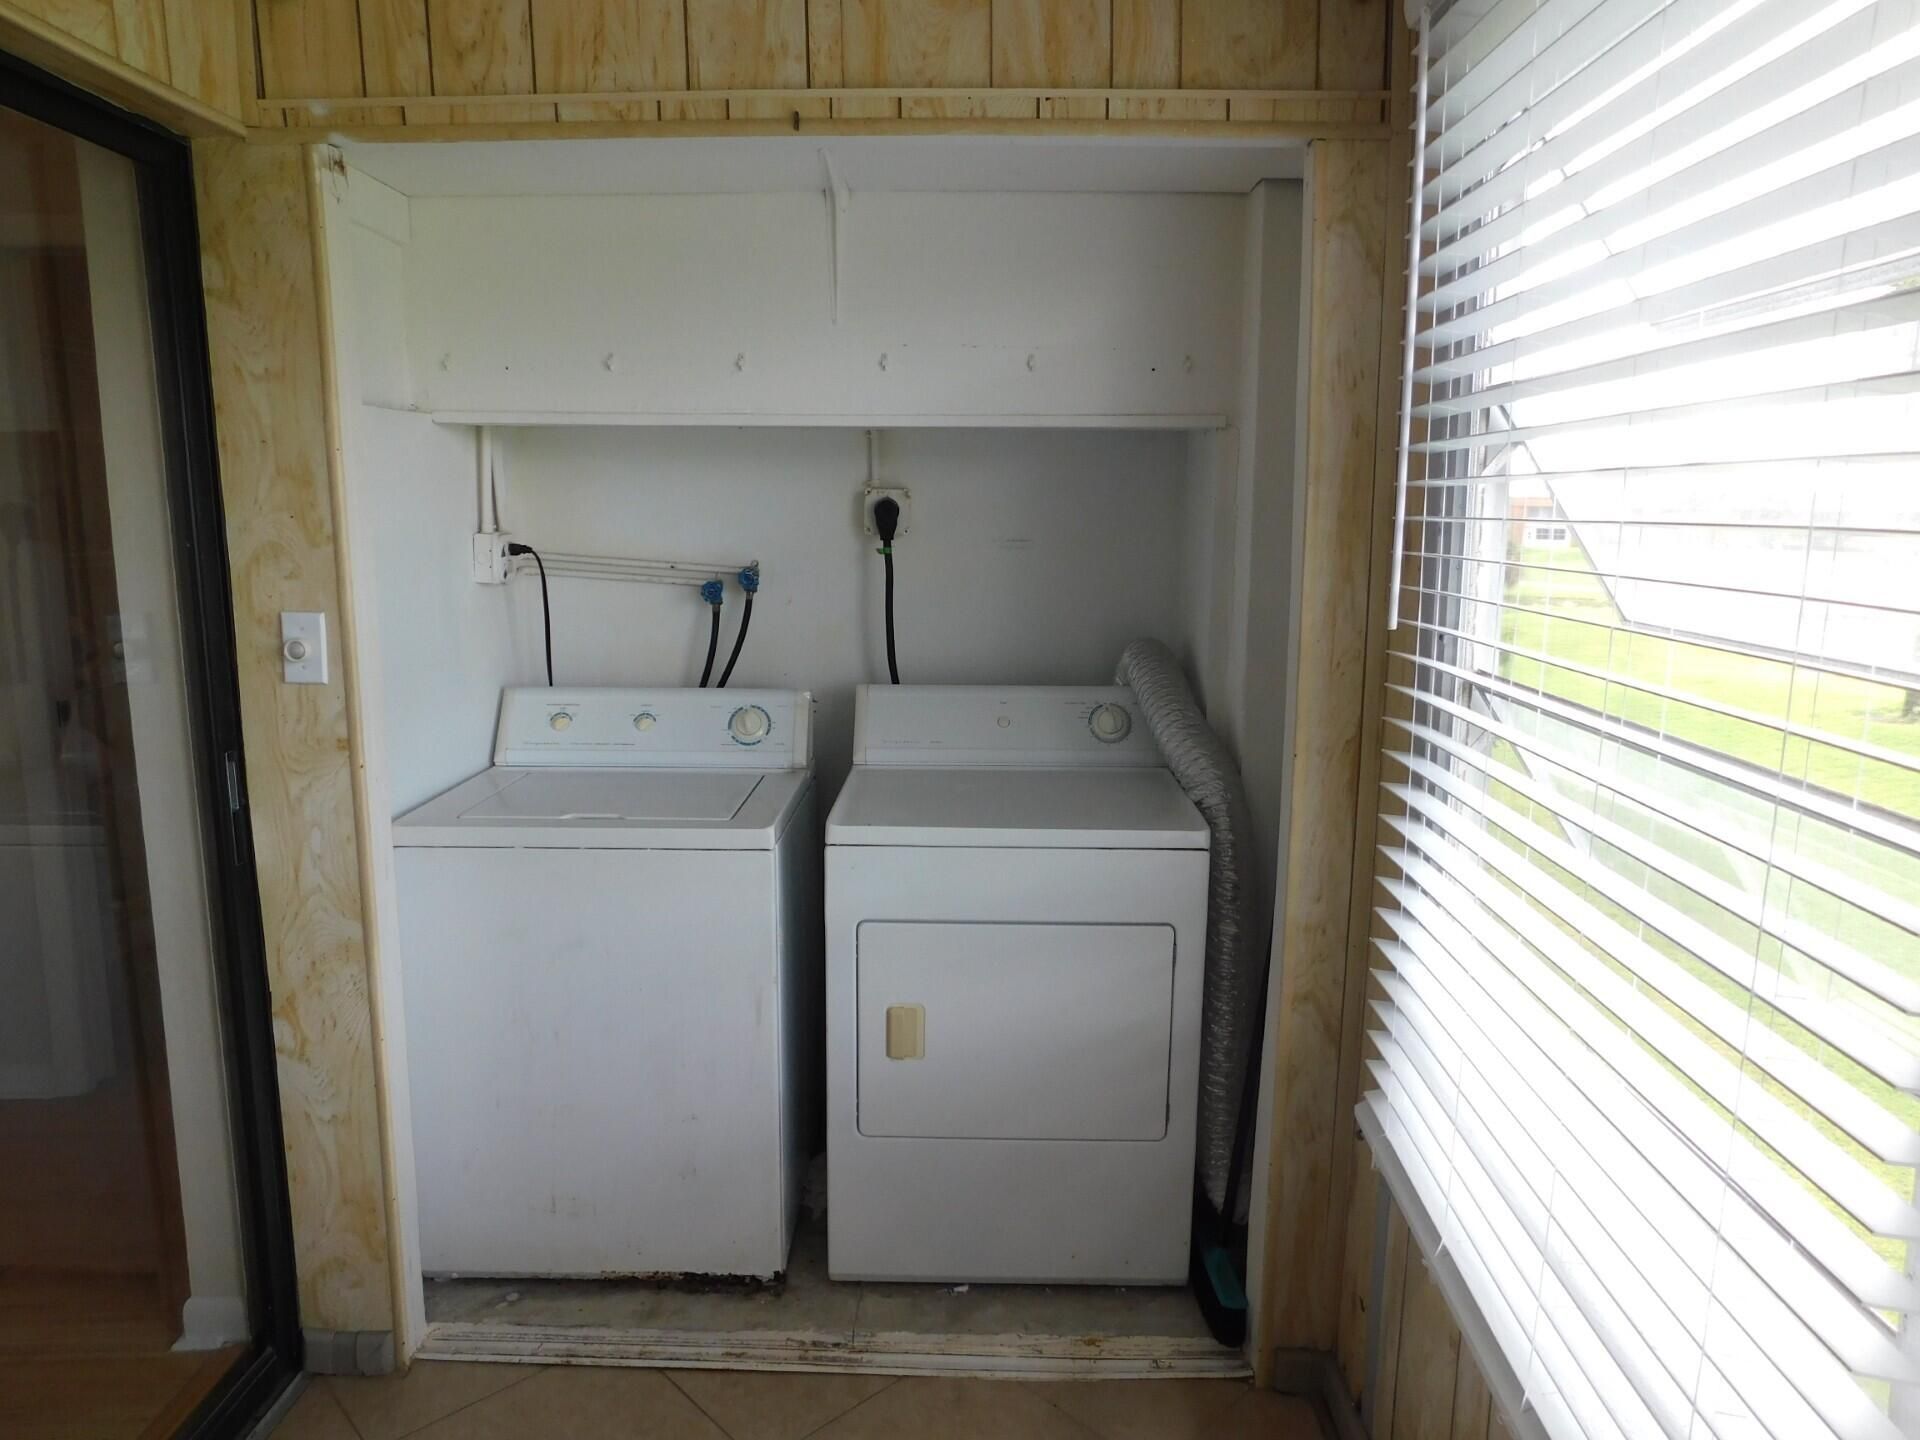
Appliances: Electric Water Heater, Dryer, Disposal, Dishwasher, Electric Range, Ice Maker, Microwave, Refrigerator, Water Heater, Washer, Range
Days on Site: 56
Deposit Information: first, last and security deposit
Exterior: Stucco, CBS
Outdoor Features: None
Flooring: Laminate, Tile, Wood
Furnished: Partially
Hot Tub: Yes
Laundry: Laundry Closet, Electric Dryer Hookup, Inside, Washer Hookup
Parcel#: 00424622170125650
Parking: Assigned, Guest
Parking Notes: Assigned, Guest
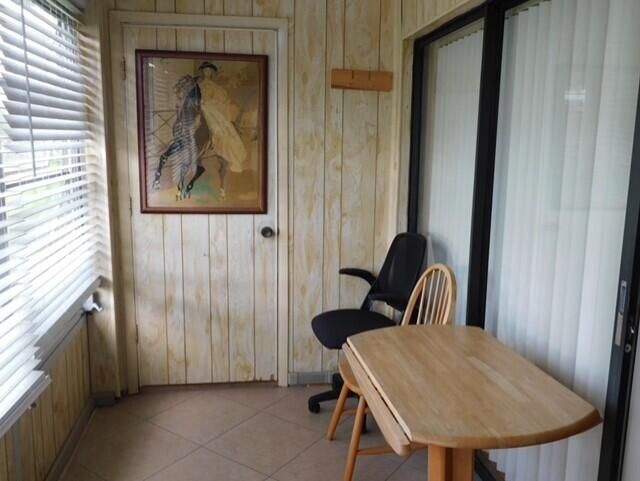
Patio/Porch: Patio - Screened, Patio
Pets Allowed: No
Rental Term: Annual (1 Year or More)
Restrictions: Parking - No Boat, Parking - No RV
Sauna: Yes
Security: Fire Alarm, Gated with Guard, Security Patrol
Sewer: Public Sewer
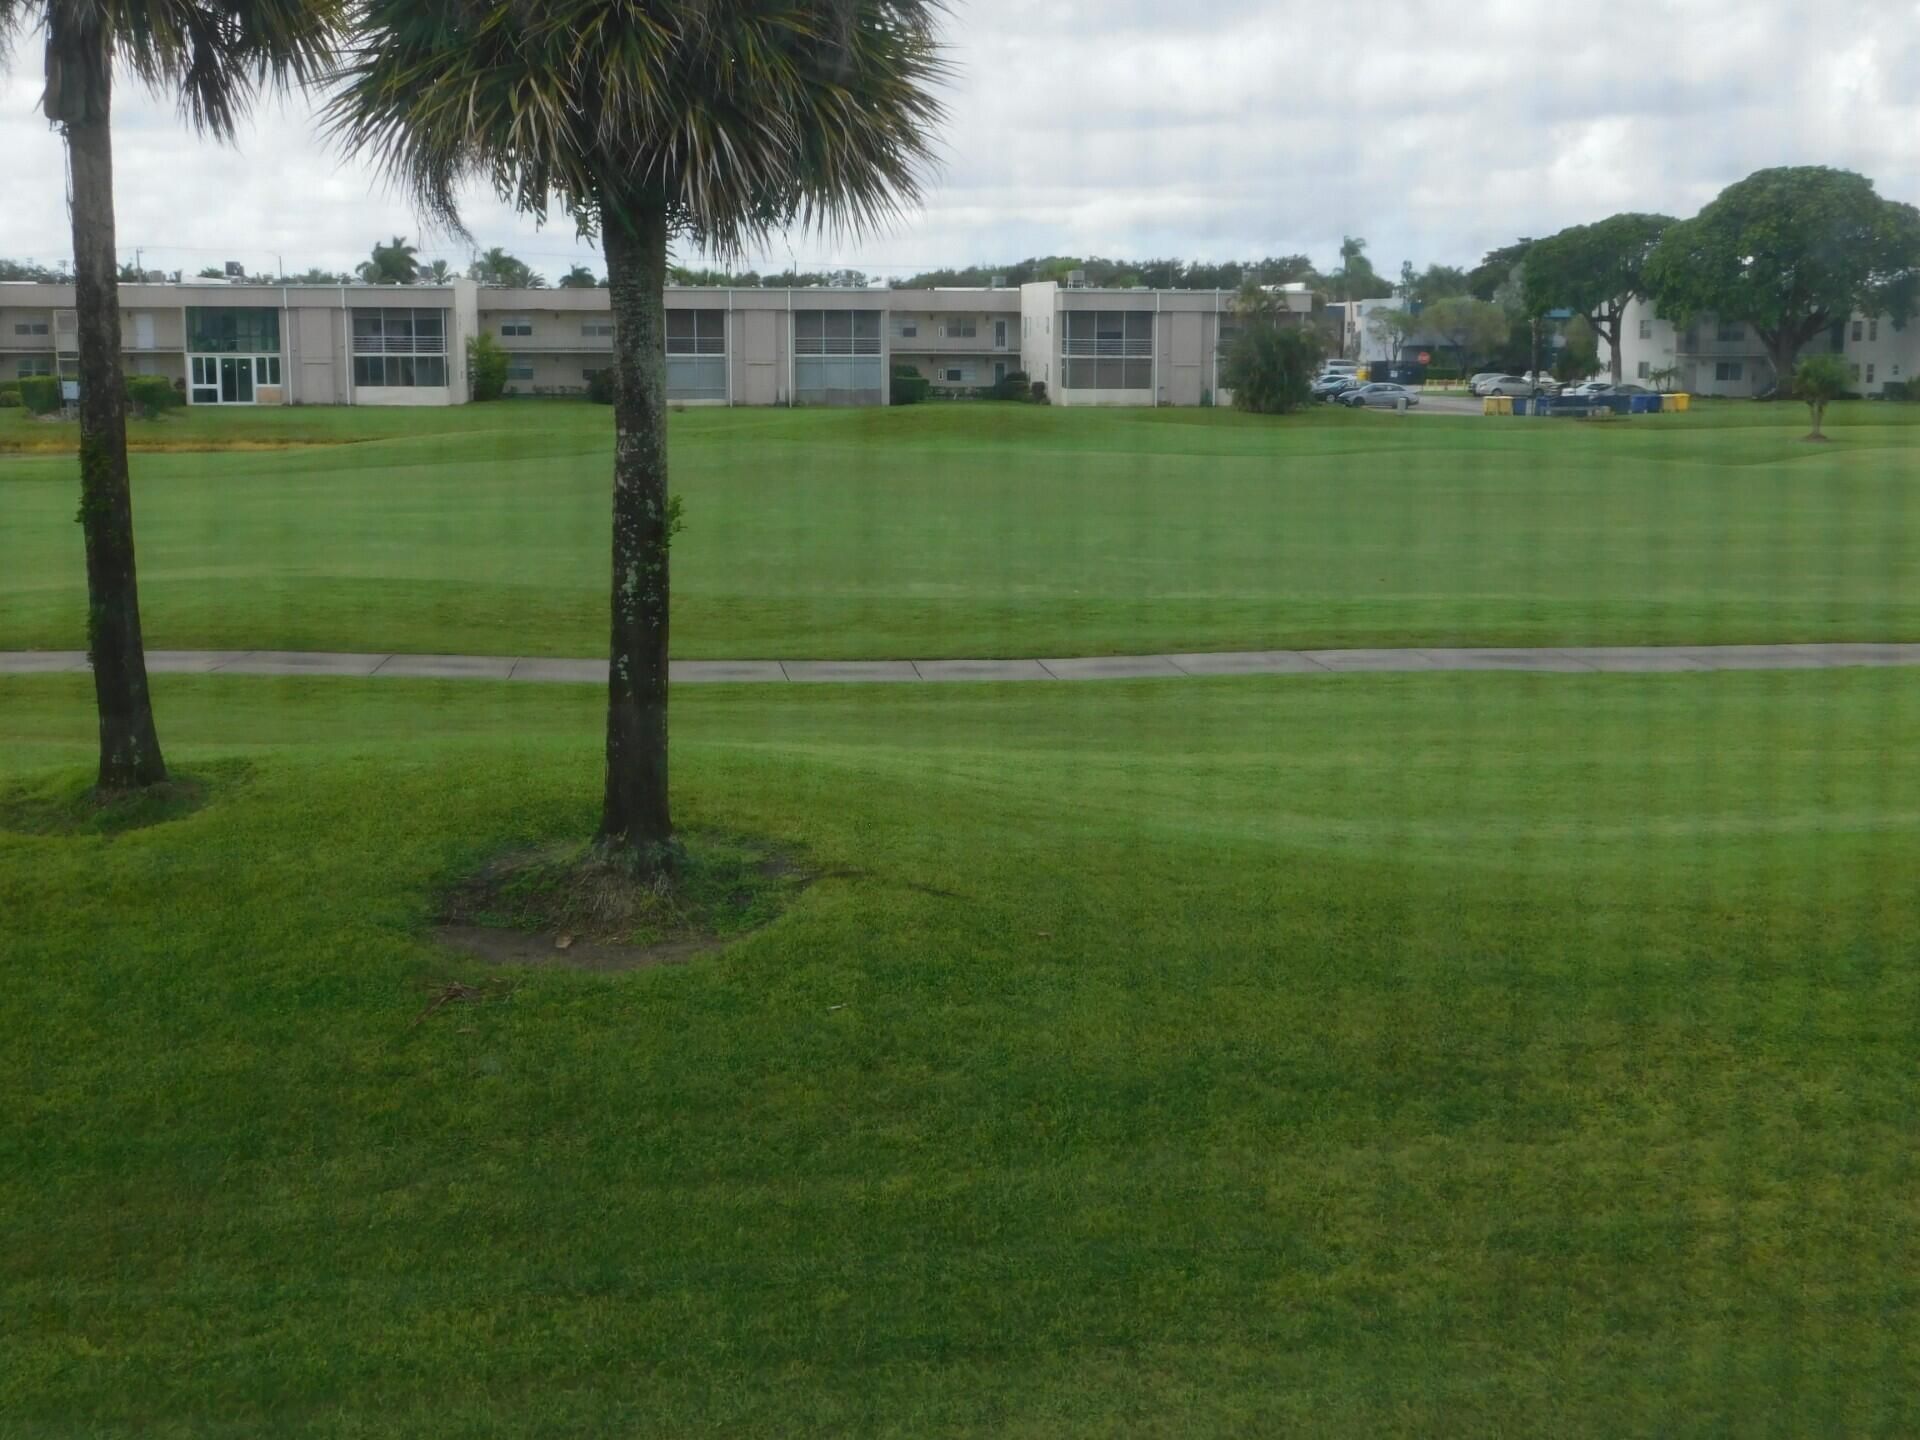
Special View Info: Golf Course
SQFT Living: 1040
Tenant Pays: Electricity
Total Rooms: 4
Utilities: Sewer Available, Water Available
Waterfront Features: None
Construction: Stucco,CBS

Room Sizes

Living Room: 20 X 30 Level Main
Kitchen: 12 X 12 Level Main
Primary Bedroom: 16 X 14 Level Main

Local Schools

High School: Spanish River
Middle School: Carver Community
Elementary School: Orchard View

Neighborhood Information

Neighborhood Map

Neighborhood Hero

Neighborhood Highlights

Neighborhood Characteristics

Neighborhood Market Trend

Neighborhood Schools

Courtesy of

Agency Name: Keyes Company
Agent Name: Katja Pressman
Agency Phone: 561-750-1000

agent picture

Presented by

Agent Name: John Sousa
Agent Phone: 561.339.1015
Agency Title: Illustrated Properties
Request Info

IDX logo

John Sousa
ipre.com
Agent Cell:
561.339.1015
Office Phone:
561.626.7000

Login to My Illustrated Account