SIGN UP Login/Register
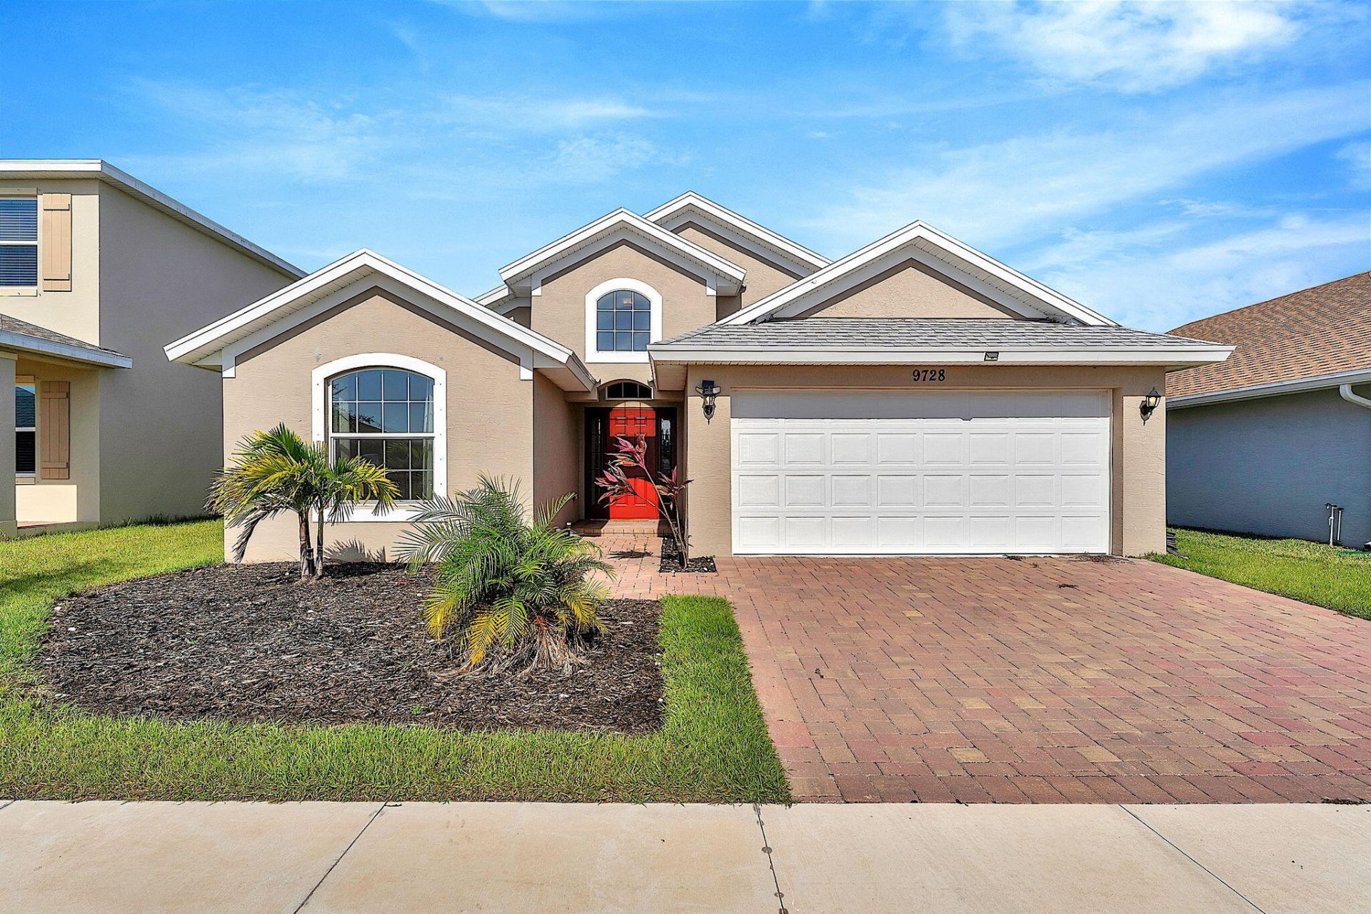
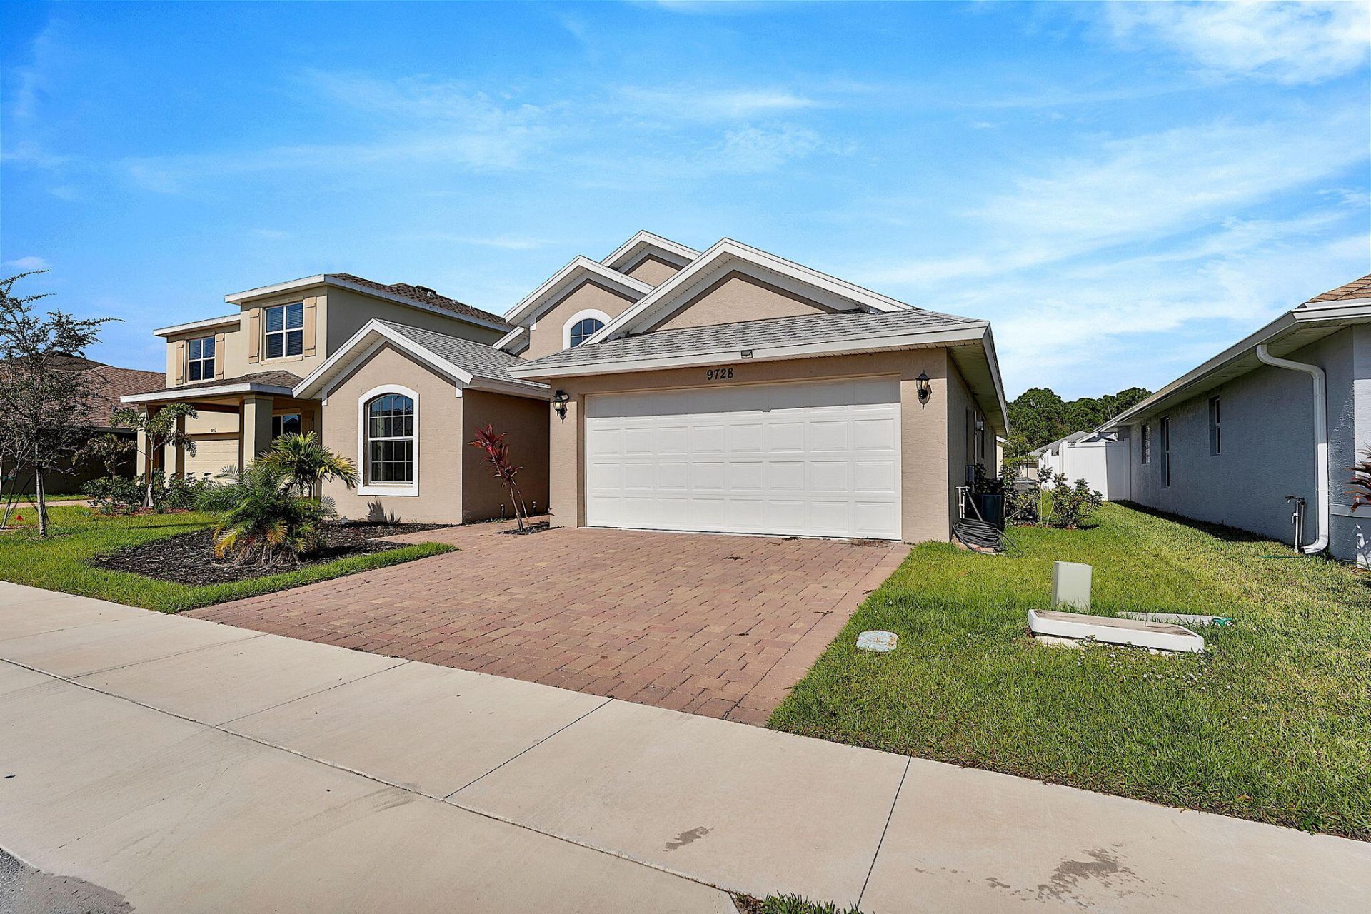
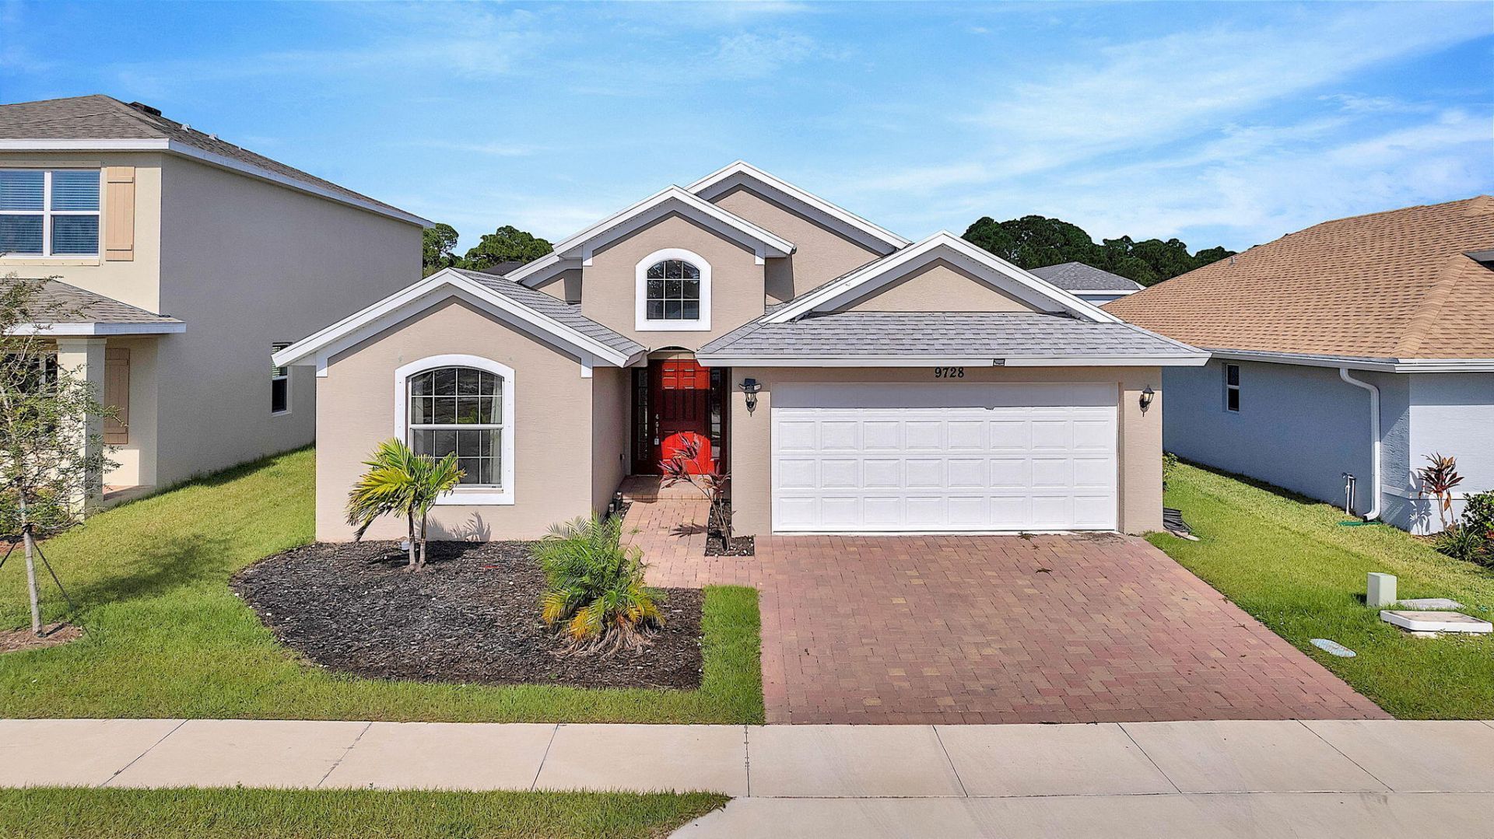
9728 Starboard Drive, Fort Pierce, FL 34945 Photo
New
Reduced
9728 Starboard Drive, Fort Pierce, FL 34945 Photo
New
Reduced
9728 Starboard Drive, Fort Pierce, FL 34945 Photo

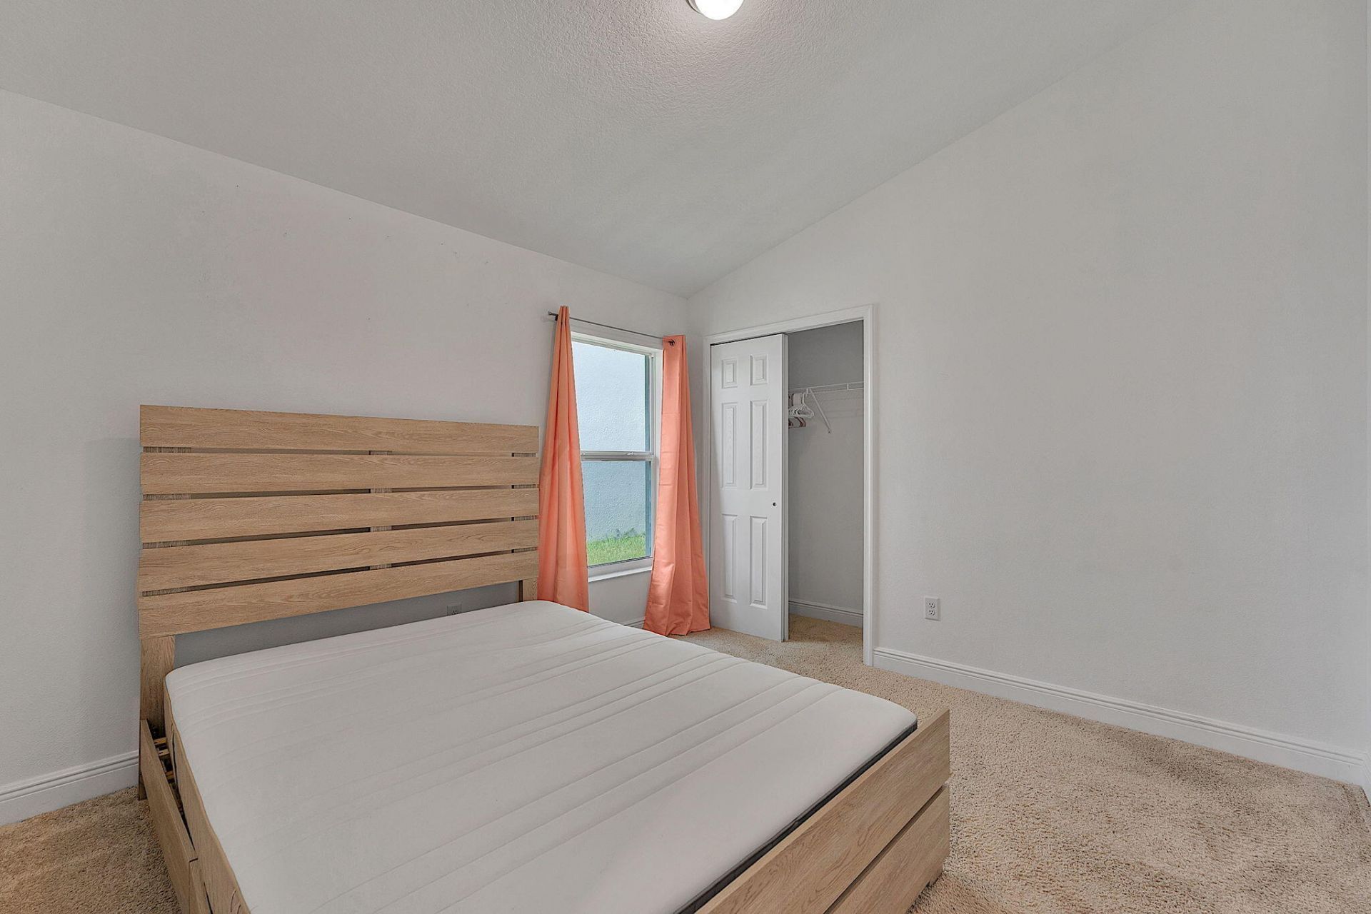
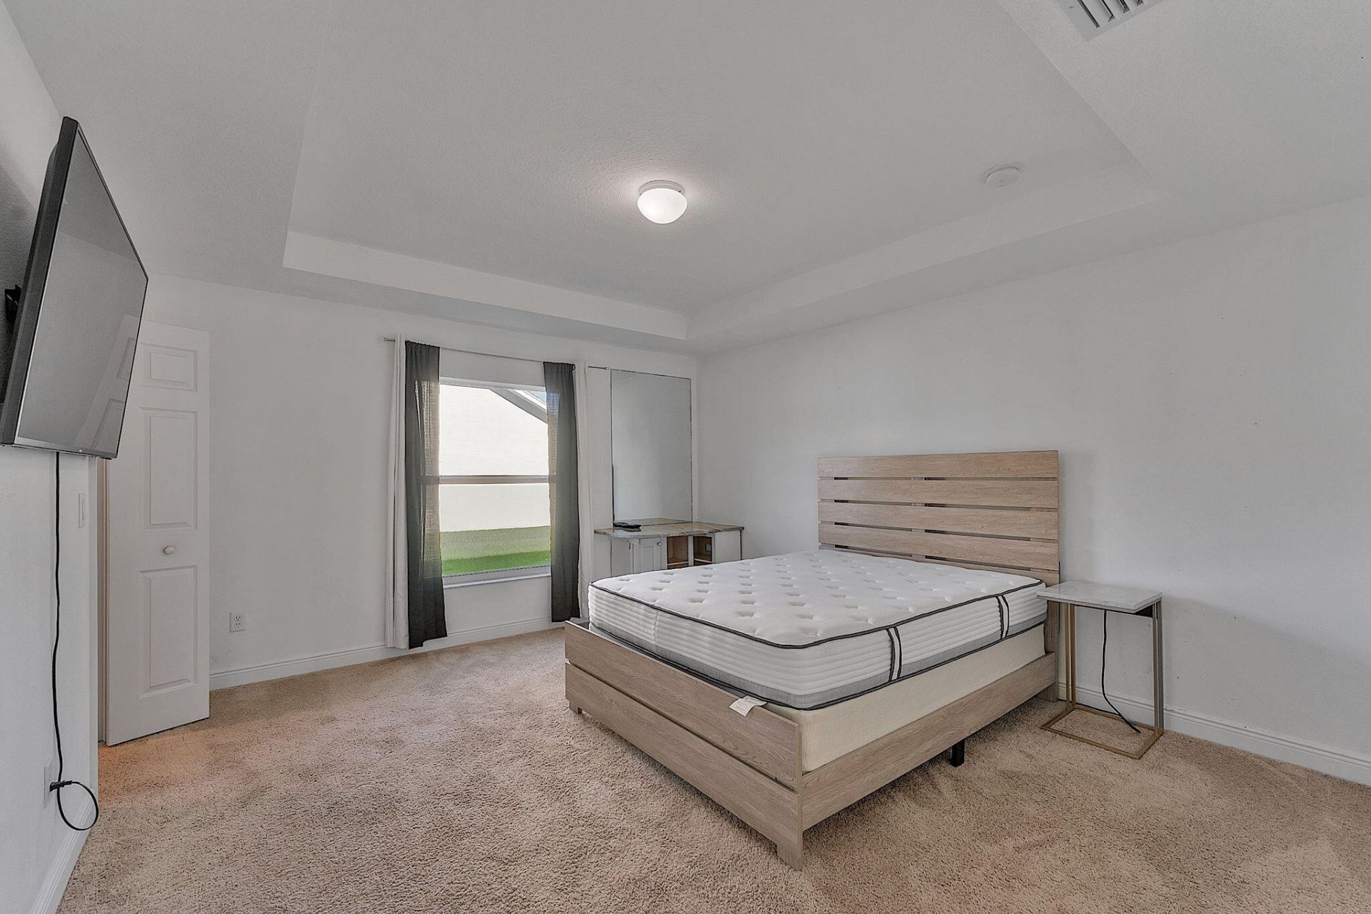
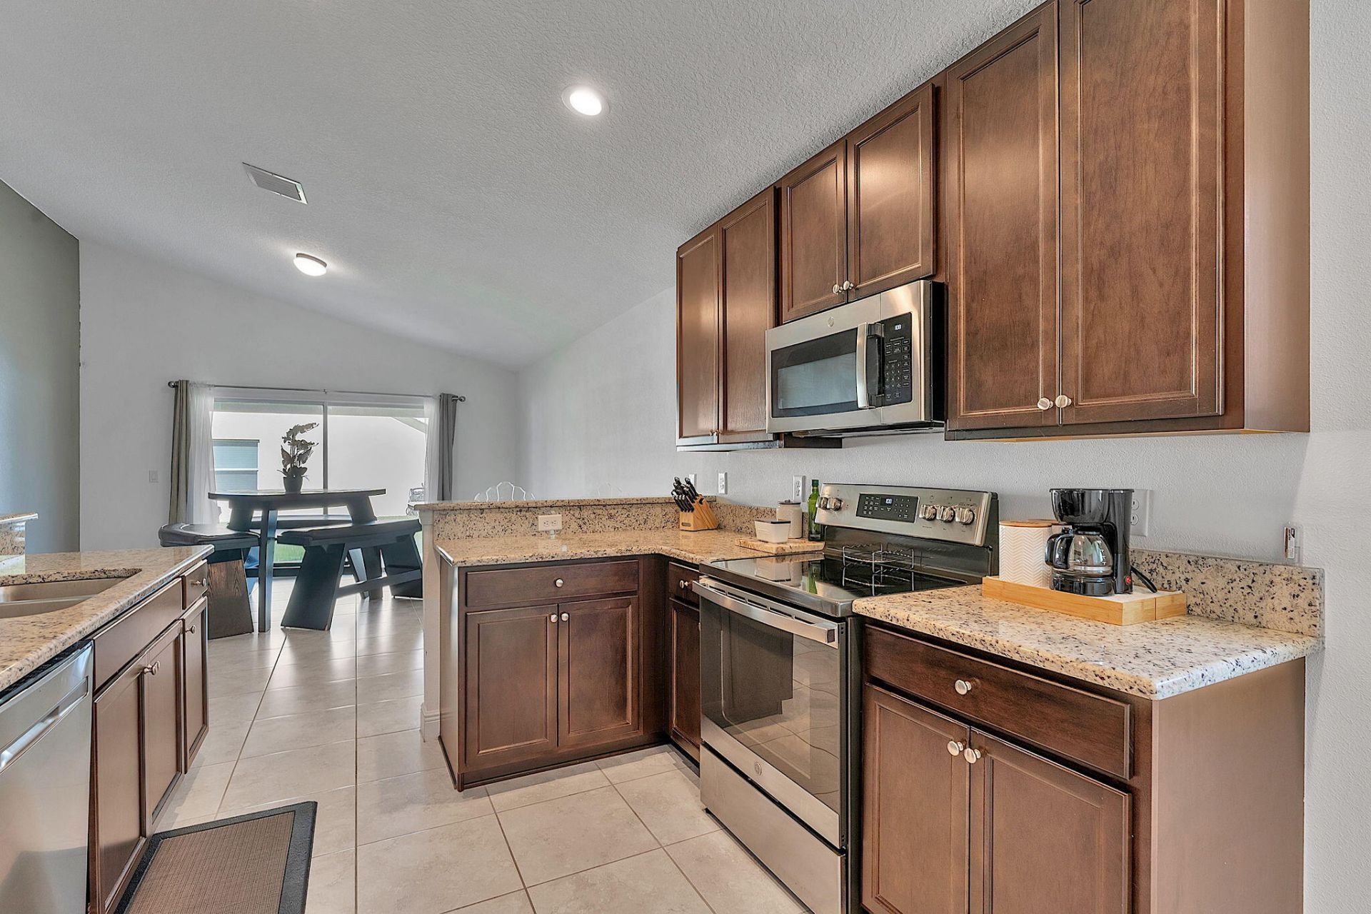
33 Total Photos [Click to View All]

9728 Starboard Drive Fort Pierce, FL 34945
$350,000
  • Beds
    4
  • Baths
    2 full
  • Total Square Feet
    2,330
  • Lot Size
    0.11 acre(s)

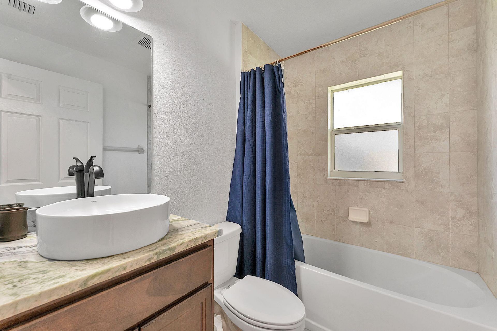
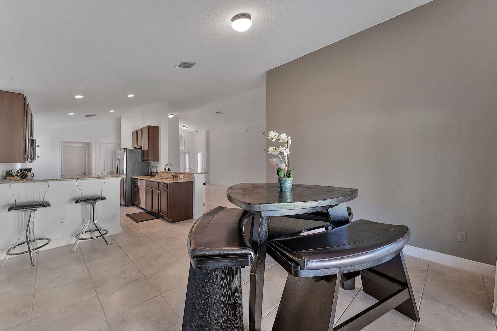
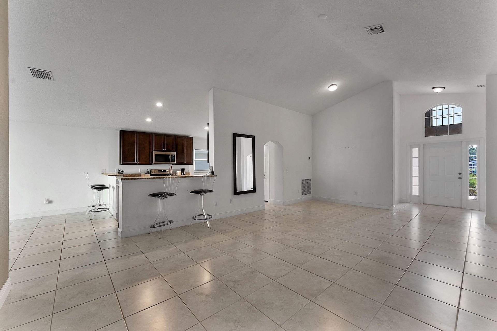
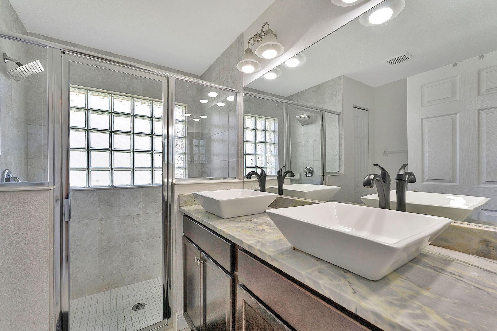
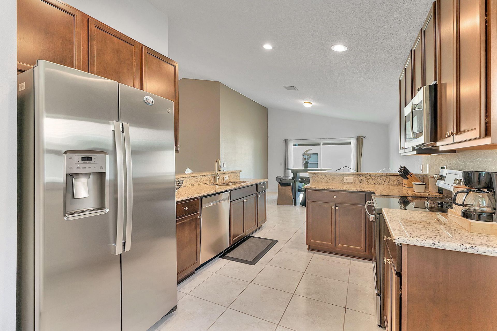
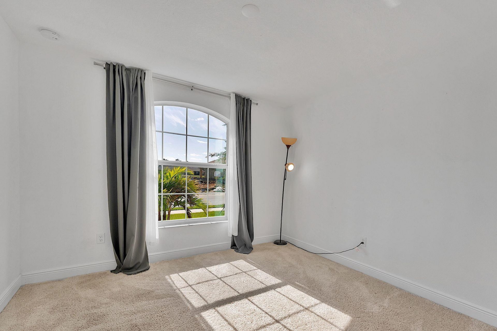
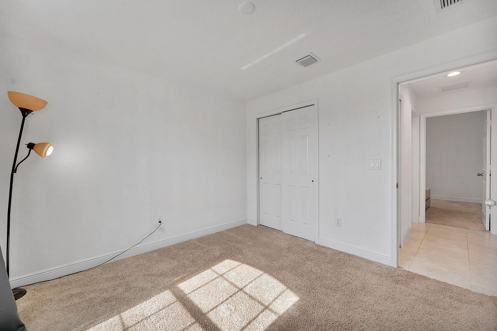
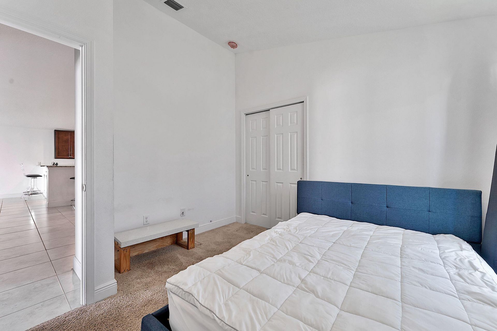
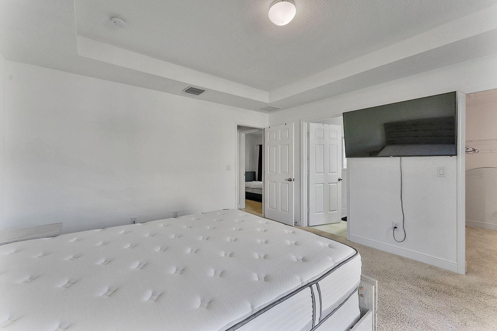
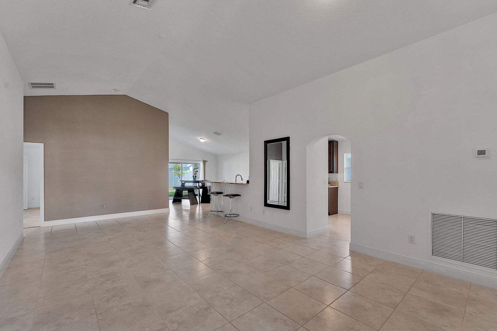
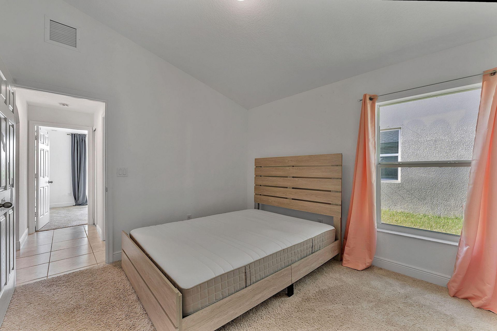
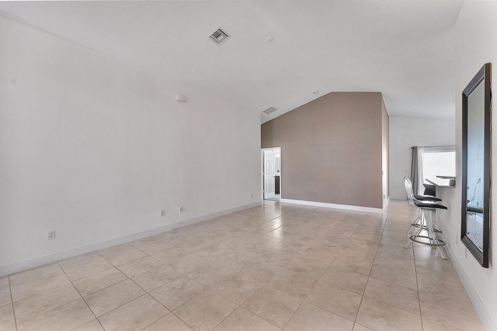
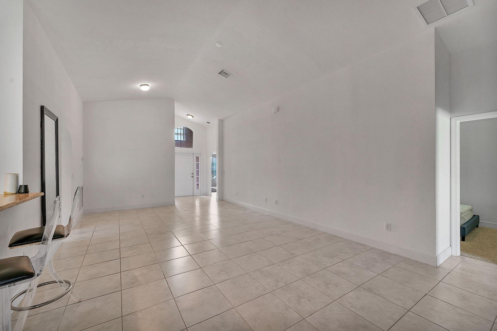
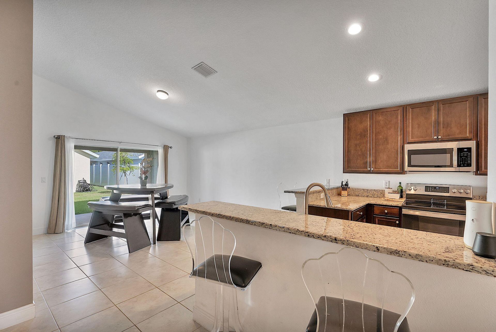
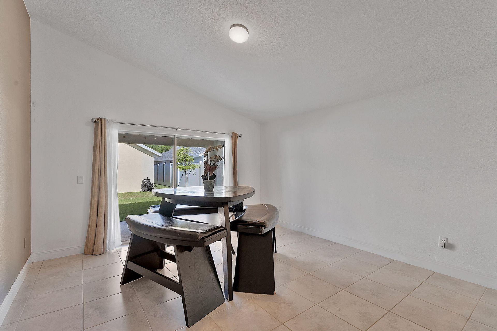
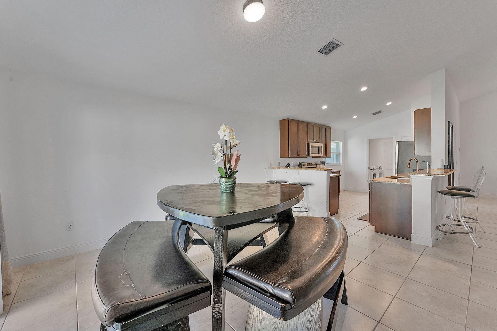
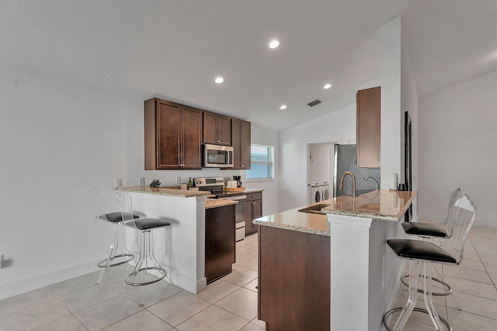
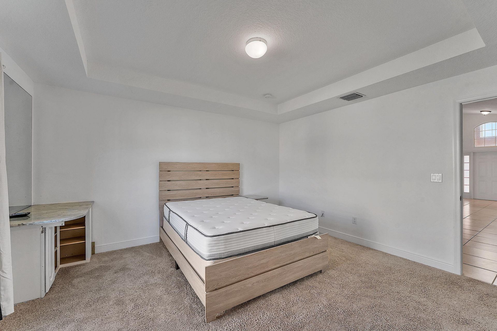
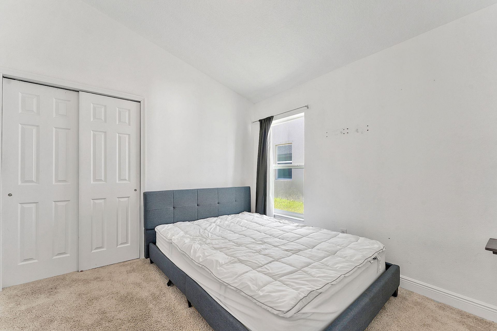
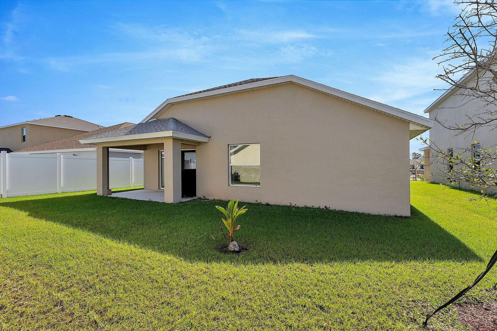
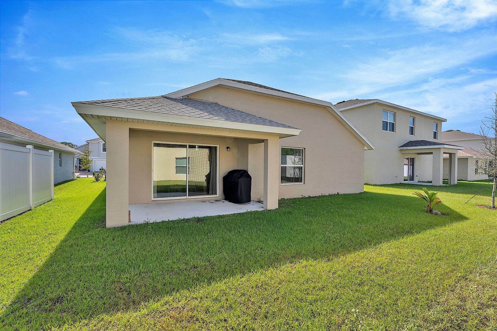
Welcome to this beautifully maintained home where modern design meets everyday comfort. Featuring 4 spacious bedrooms, 2 full baths, an open-concept layout, and stylish finishes throughout, this move-in-ready home is perfect for growing families, first-time buyers, or anyone looking for low-maintenance Florida living. Enjoy a fully equipped kitchen overlooking the living area, generous primary suite, covered patio, and a desirable community just minutes from I-95, shopping, dining, schools, and ...

View More

Property Summary

MLS Number: B26057078
Status: Reduced
Days on Market: 2
Subdivision: MORNINGSIDE PALM BREEZES CLUB PHASE 2A
County: Saint Lucie
Bedrooms: 4
Total Square Feet: 2,330
Price Per Sq. Ft.: $150
Style: Ranch
New Constuction: No
Waterfront: No
Property Type: Residential - Single Family
Cooling: Central Air
Fenced: Yes
Garage: 2 car attached
Heating: Electric
Lot Size: 0.11 Acres
Roof Type: Composition, Shingle
Stories: 1.0
Taxes: $5,177
Year Built: 2021
HOA Fee: $150/ Monthly

Featured Amenities

Cathedral Ceiling(s)
High Ceilings
Pantry
Vaulted Ceiling(s)
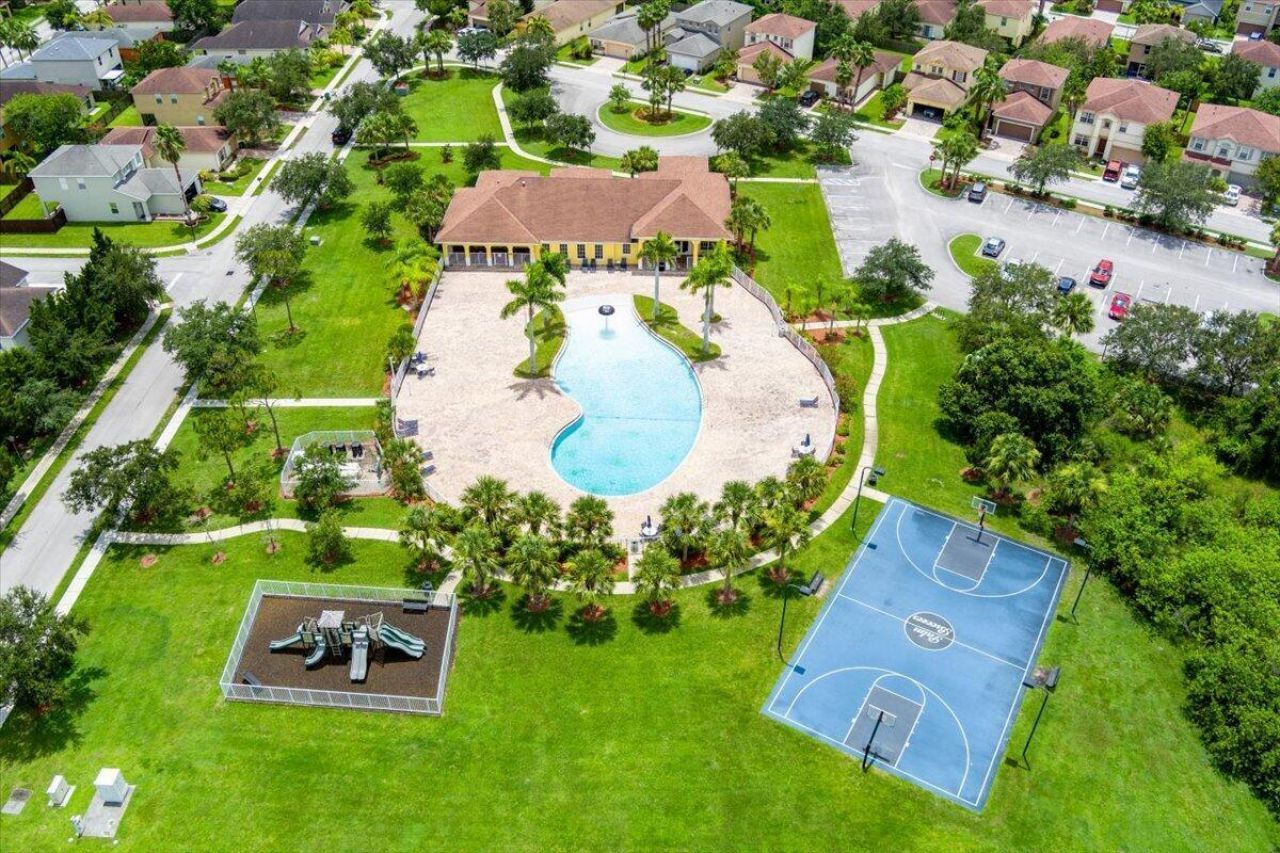
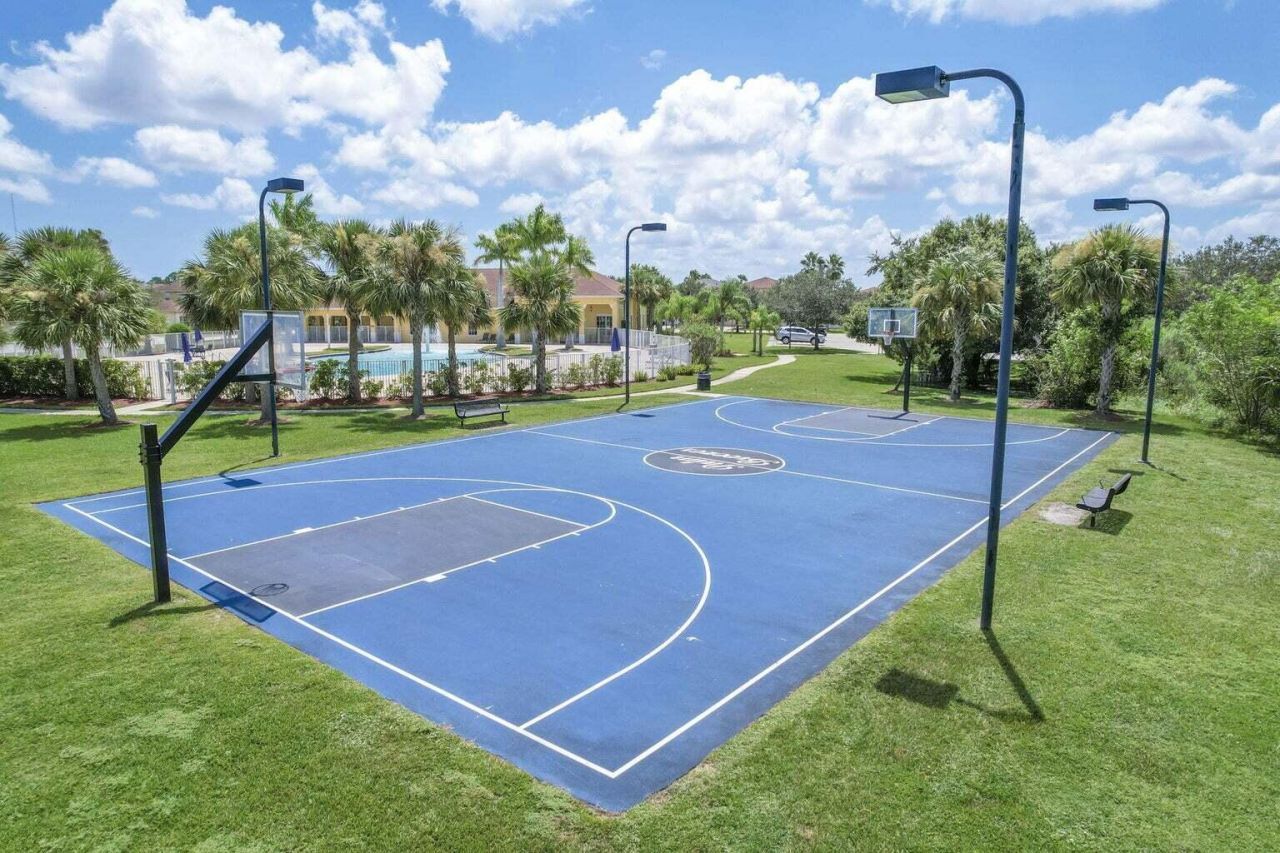
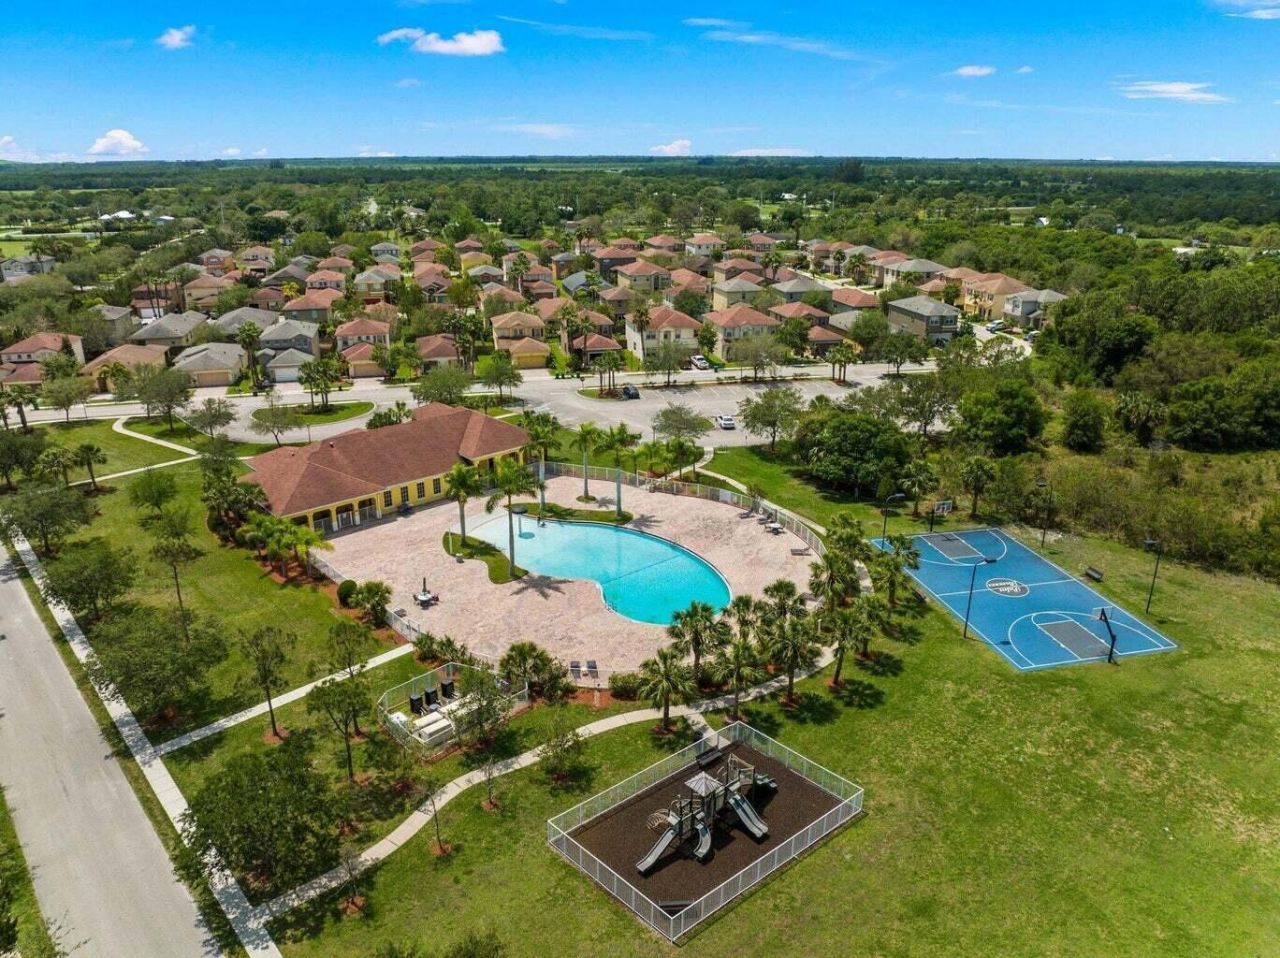
Basketball Court
Fitness Center
Parking
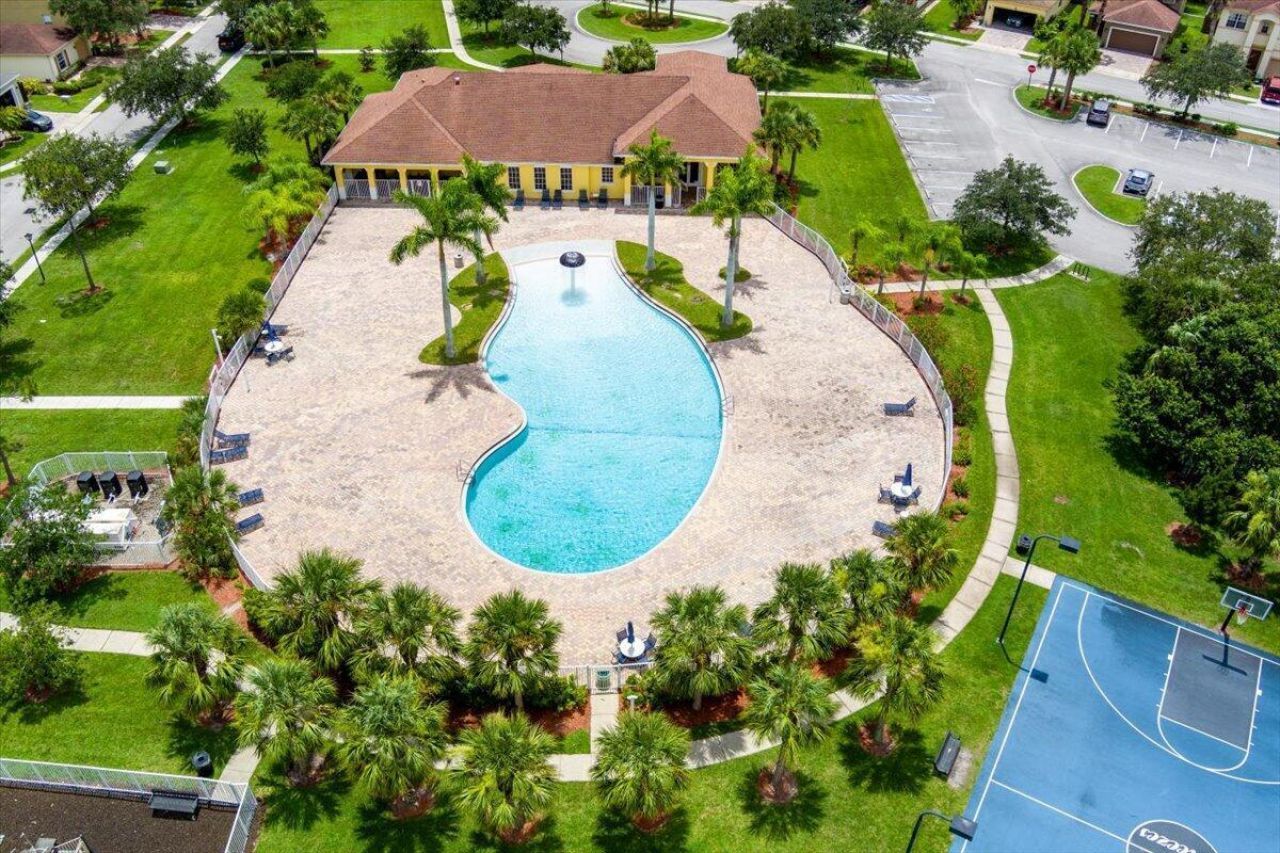
Pool
Maintained Community
Sidewalks
Street Lights

Property Details

Appliances: Electric Water Heater, Cooktop, Dryer, Disposal, Dishwasher, Electric Range, Ice Maker, Microwave, Oven, Other, Refrigerator, Vented Exhaust Fan, Water Heater, Washer, Range
Association Fee Includes: Common Areas
Days on Site: 2
Exterior: Other, Stucco, Concrete Block - With Stucco
Outdoor Features: Barbecue
Fencing: Fenced
Flooring: Carpet, Ceramic Tile, Tile
Home Style: Ranch
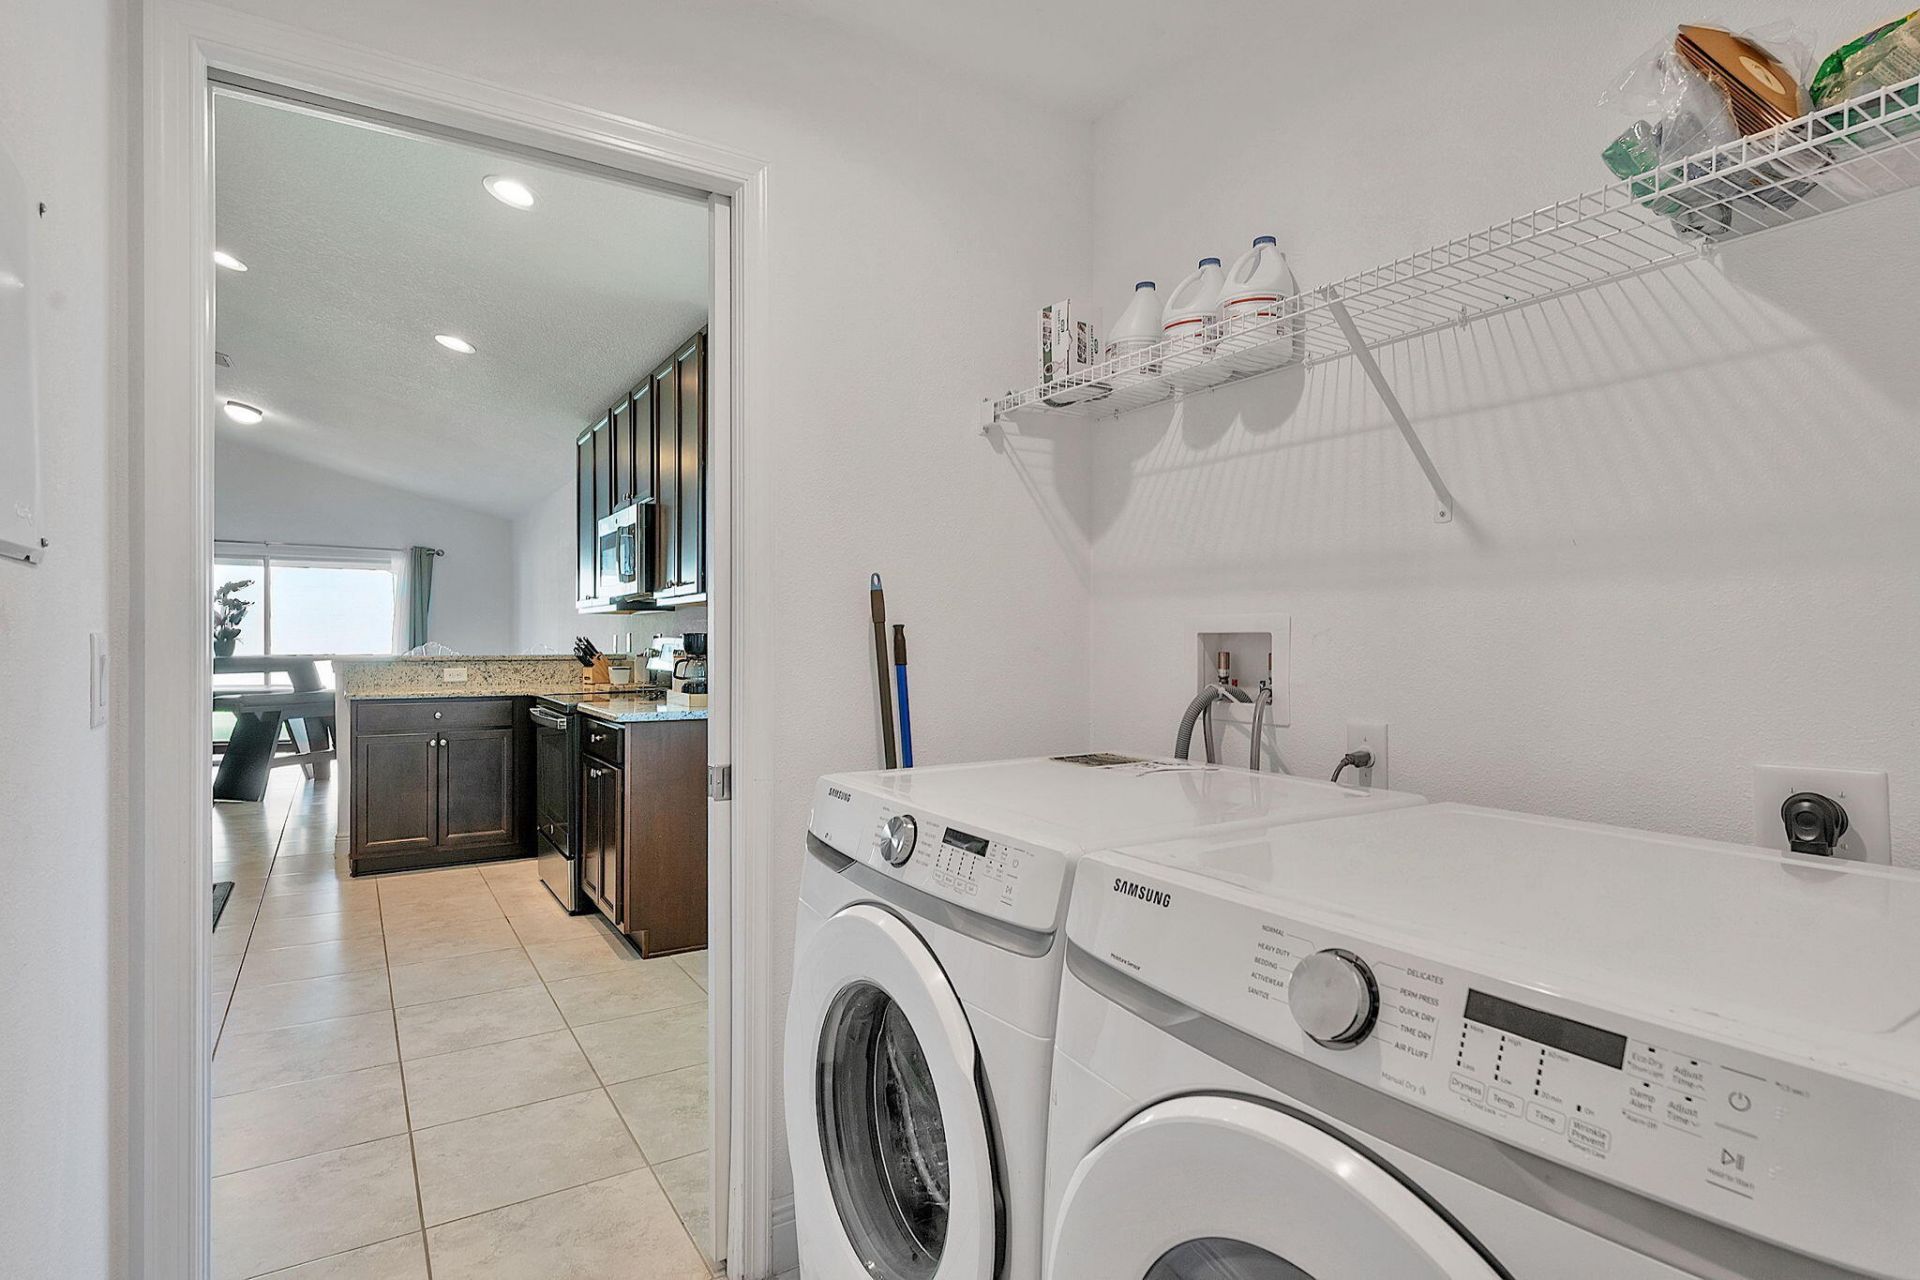
Laundry: Laundry Closet, Electric Dryer Hookup, Inside, Laundry Room, Washer Hookup
Parcel#: 231050200760002
Parking: Driveway, Garage, Attached Garage, Attached
Parking Notes: Driveway, Garage, Attached Garage, Attached
Pets Allowed: Yes, Cats OK, Dogs OK
Restrictions: Lease Restrictions
Security: Smoke Detector(s)
Sewer: Public Sewer
SQFT Living: 1774
Structure Type: House
Total Rooms: 3
Utilities: Cable Available, Electricity Available, Water Connected
Water: Public
Construction: Other,Stucco,Concrete Block - With Stucco

Neighborhood Information

Neighborhood Map

Neighborhood Hero

Neighborhood Highlights

Neighborhood Characteristics

Neighborhood Market Trend

Neighborhood Schools

Courtesy of

Agency Name: Partnership Realty Inc.
Agent Name: Raquel Carty
Agency Phone: 561-355-0270

agent picture

Presented by

Agent Name: John Sousa
Agent Phone: 561.339.1015
Agency Title: Illustrated Properties
Request Info

IDX logo

John Sousa
ipre.com
Agent Cell:
561.339.1015
Office Phone:
561.626.7000

Mortgage Calculator

%
years/fixed
yearly
yearly (est.)

Estimated Payment

$ 2,252.05 Principal & Interest $1,718.55 Property Tax $431.42 Homeowner's Insurance $102.08
Mortgage Logo

Login to My Illustrated Account

Pixel